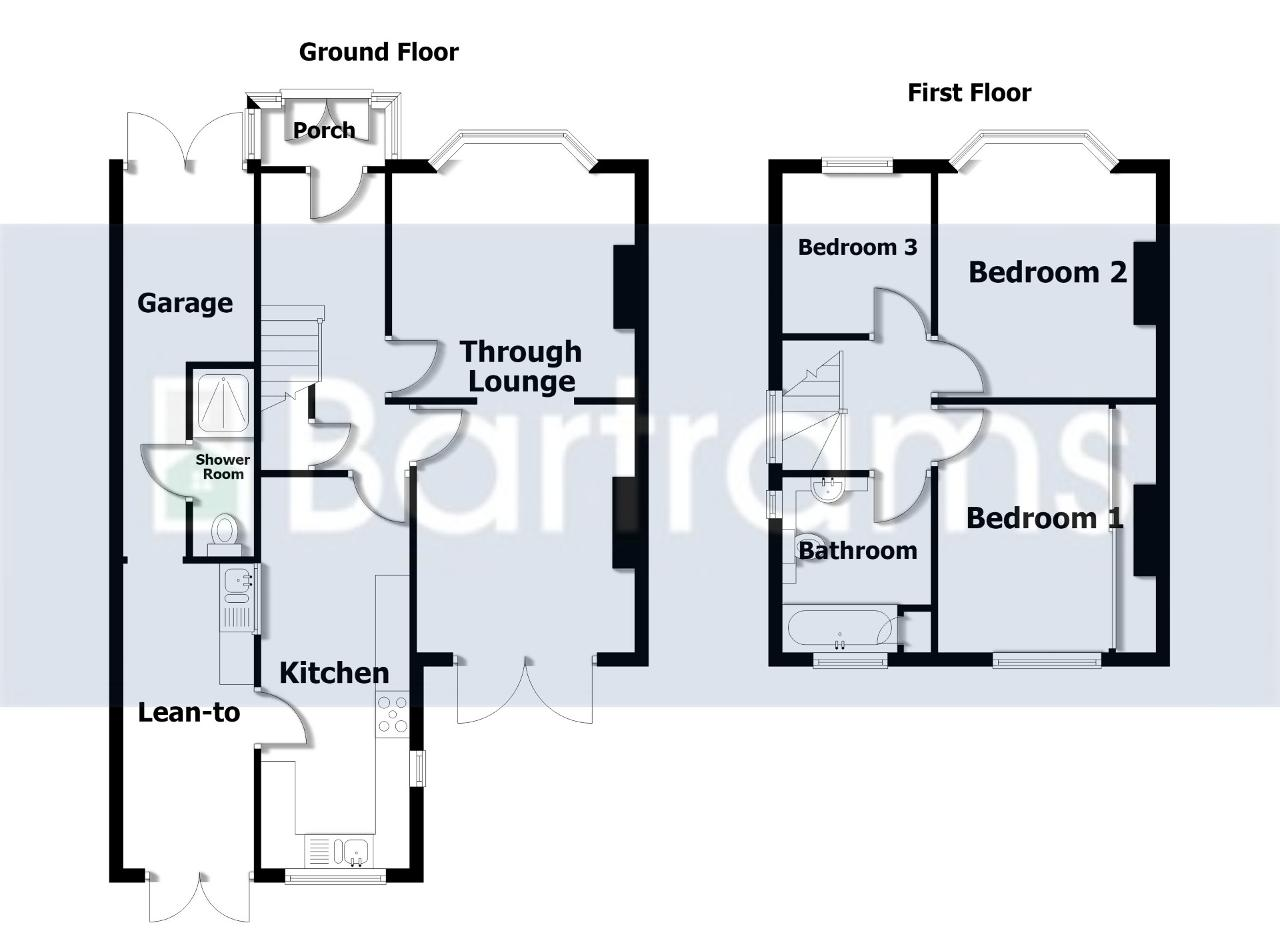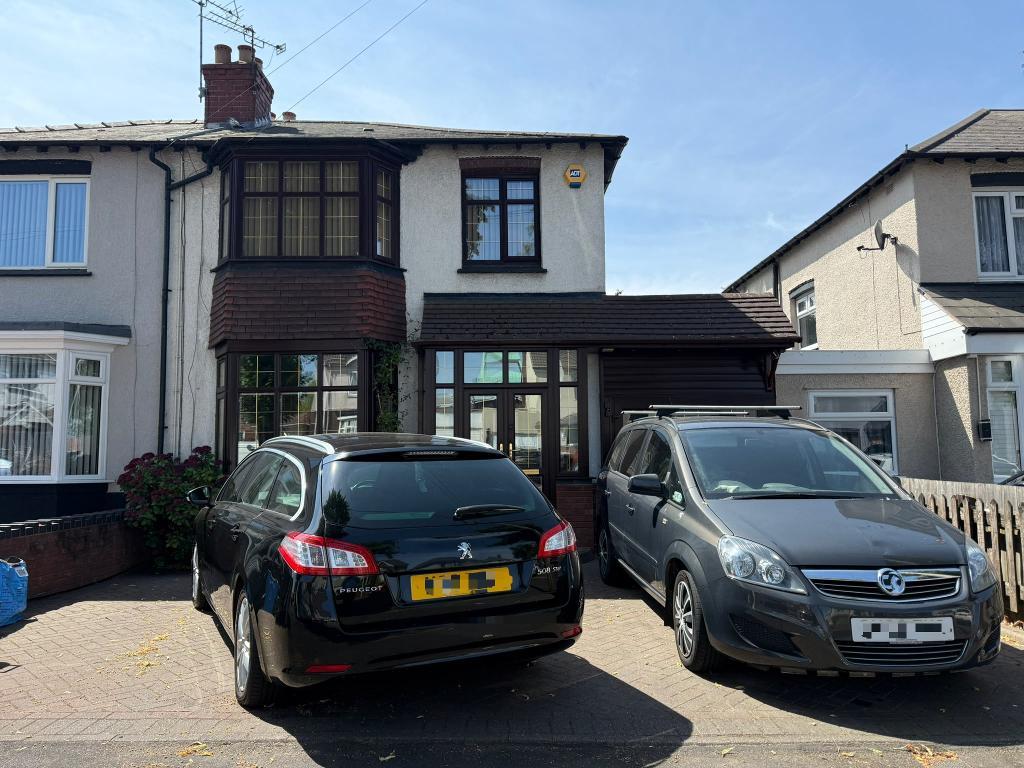
Bartrams are happy to present this three bedroomed semi detached property on the ever popular Hall Green Road, West Bromwich. Along with a great location, comes two bathrooms and a large garden already complete with electricity points and internet connections for a peaceful outside sanctuary. Briefly comprising, Hallway, Through-Lounge, Kitchen, Lean-To, Downstairs Toilet/Shower Room, Three Bedrooms, Bathroom, Driveway, Rear Garden, Garage, Double Glazing, Central Heating, Freehold.
PORCH - With double glazed windows to front elevation, double glazed UPVC door to front elevation and laminate flooring.
HALLWAY - With UPVC door to front elevation, laminate flooring, alarm panel, smoke alarm, central heating radiator and understairs storage.
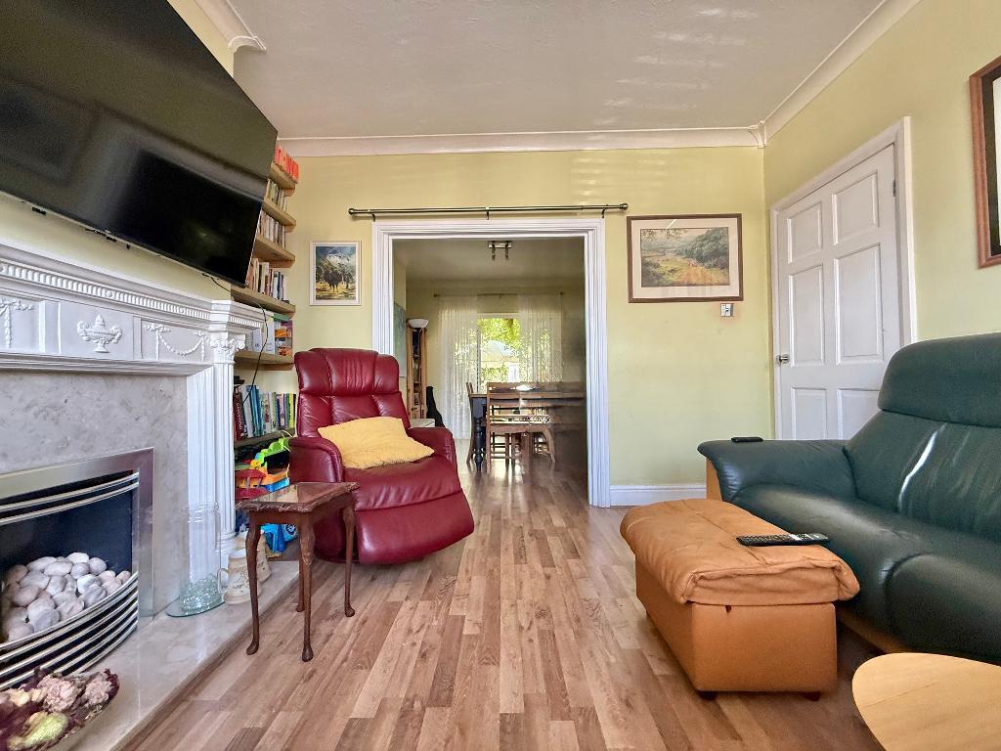
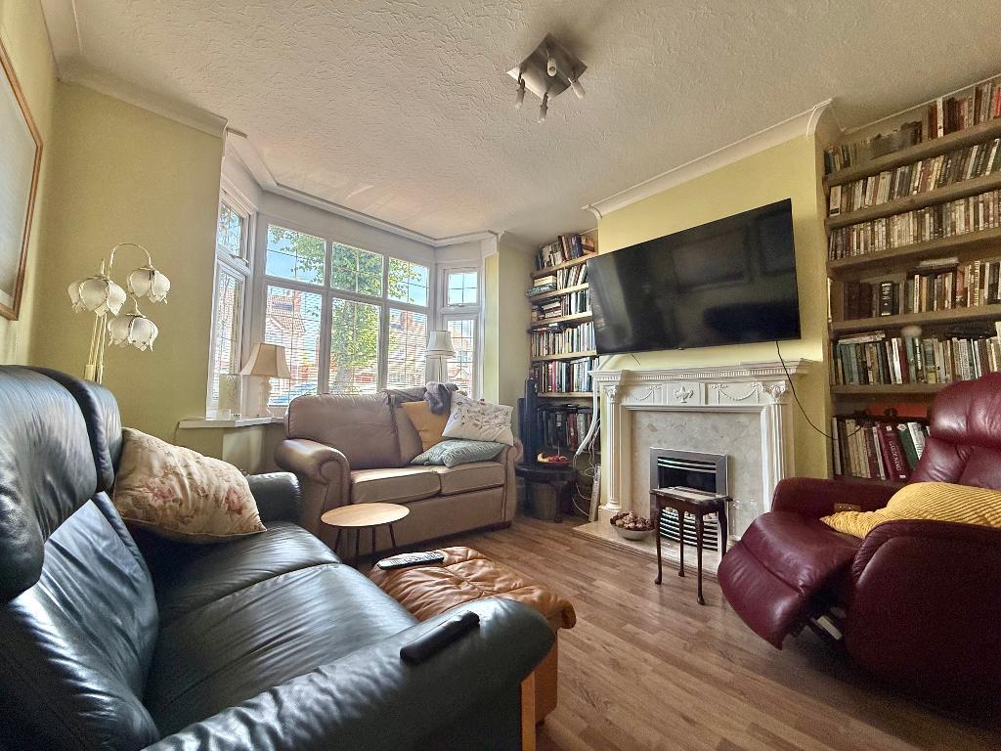
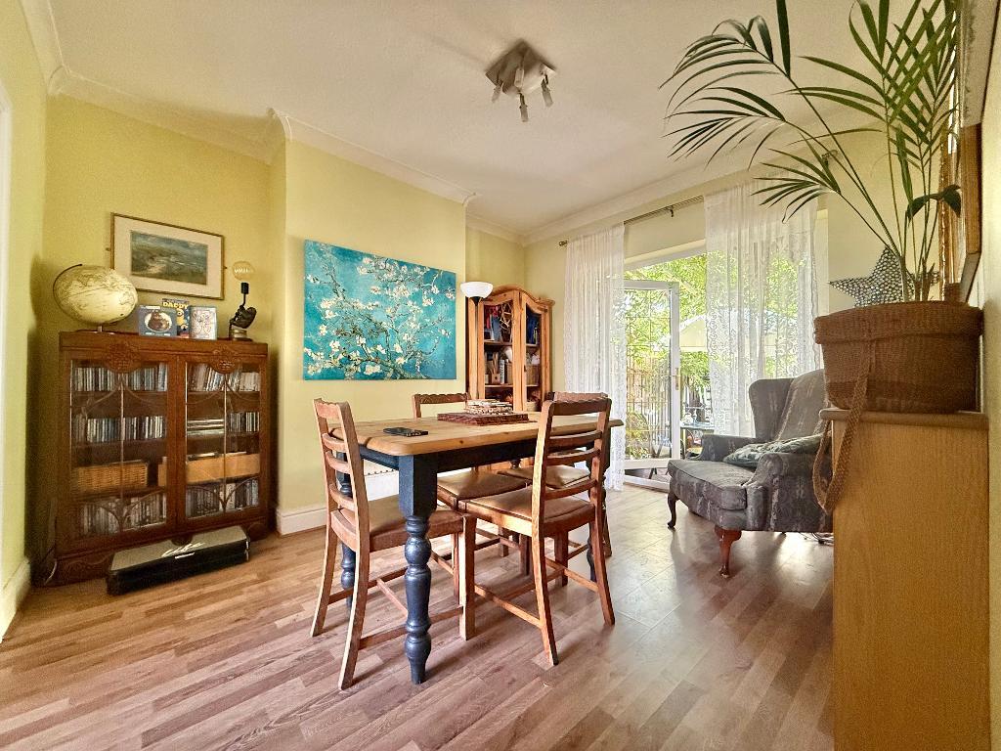
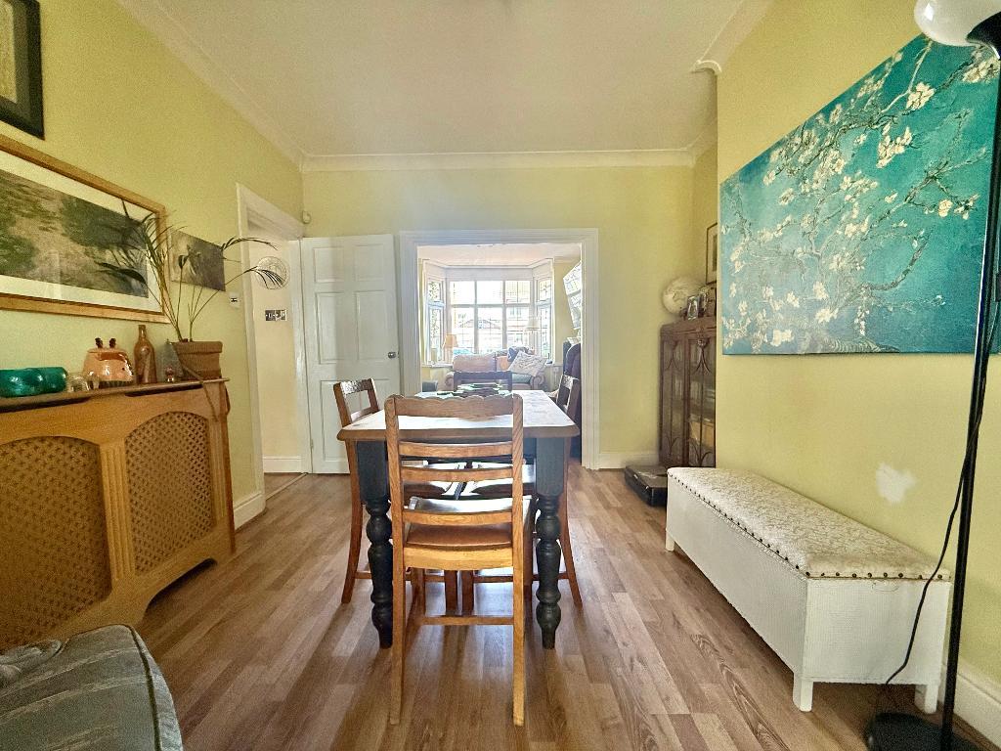
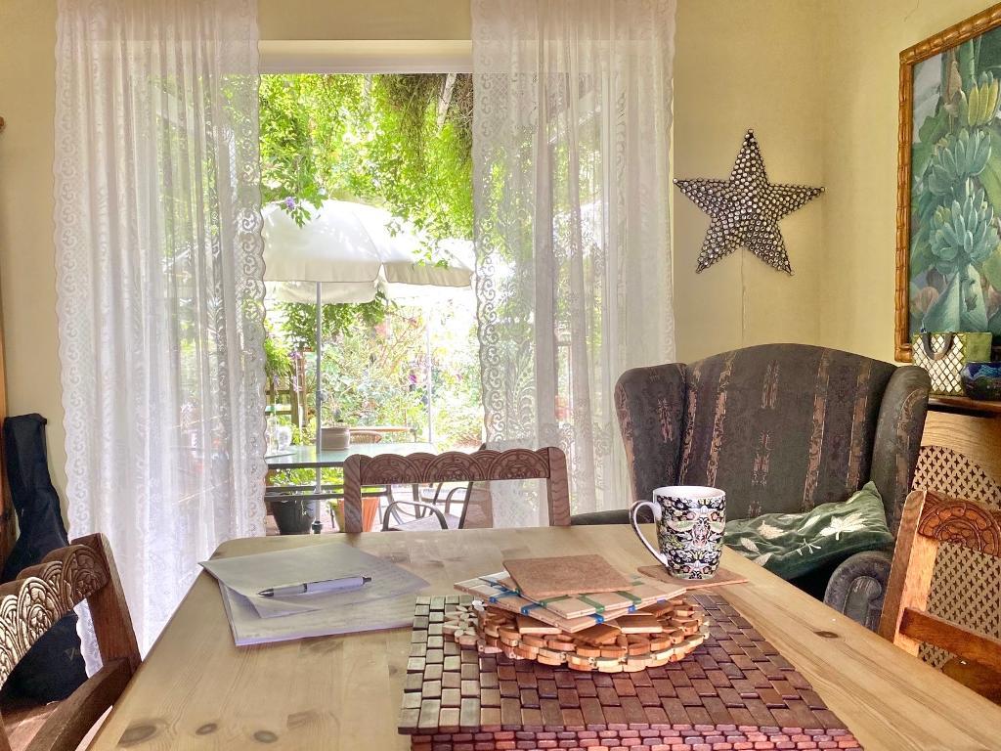
THROUGHLOUNGE - 21' 7'' x 11' 1'' (6.59m x 3.4m) With laminate flooring, double glazed bay window to front elevation, gas fire with marble base and surround and wooden hearth, two central heating radiators, TV point, double glazed French doors to rear elevation and coving.
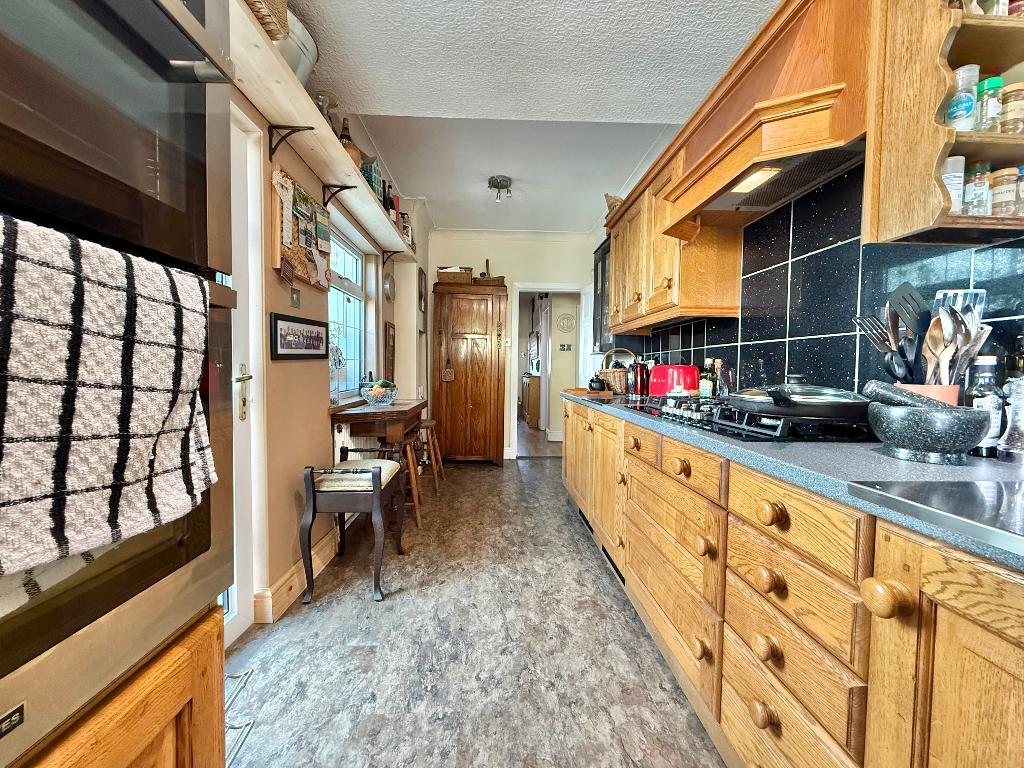
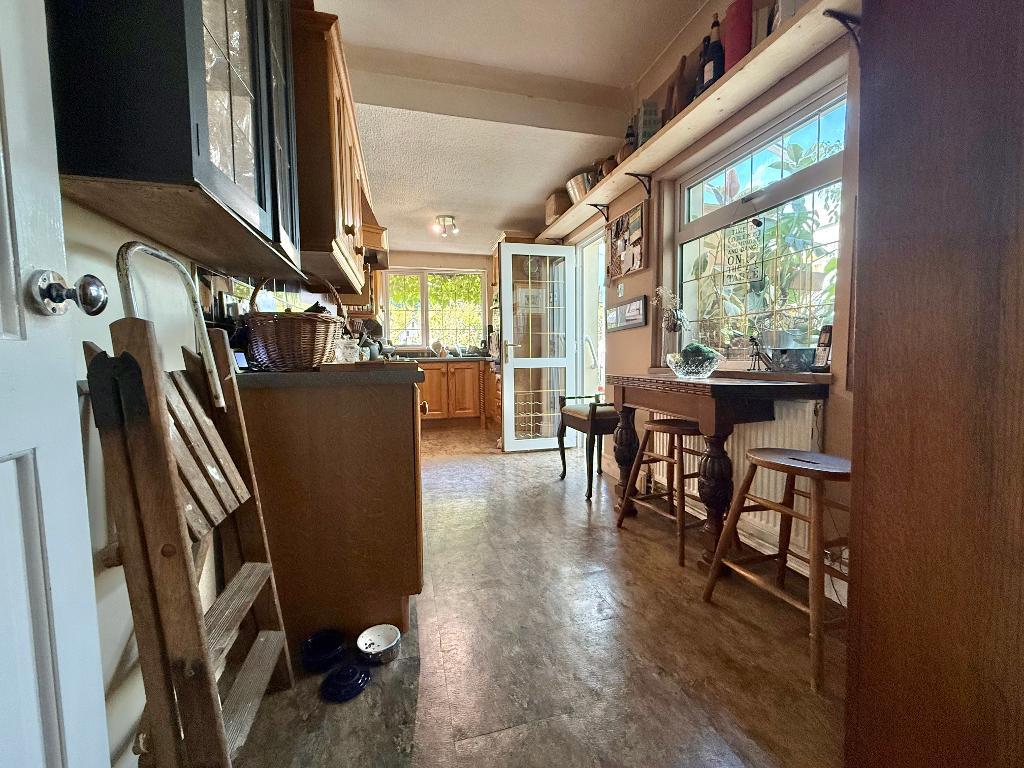
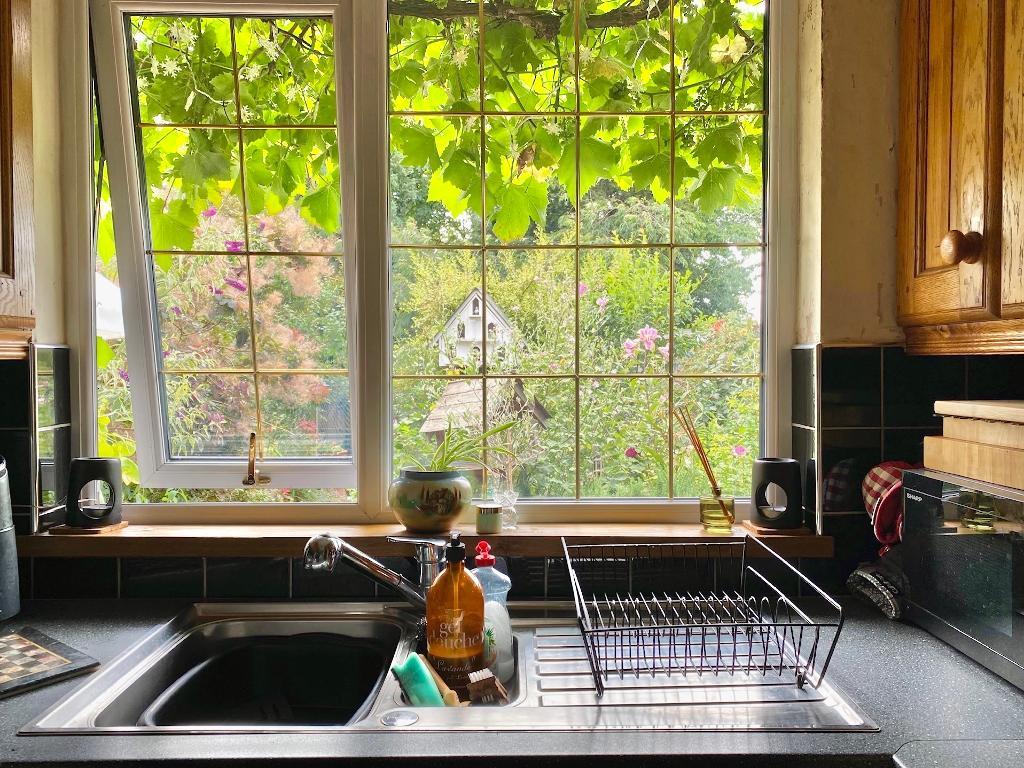
KITCHEN - 18' 4'' x 6' 5'' (5.59m x 1.97m) With wall and base units to match, integrated fridge, freezer and dishwasher, vinyl flooring, double glazed window to side and rear elevations, extractor, electric oven, gas hob, stainless steel sink and drainer, central heating radiator and double glazed UPVC door leading to:
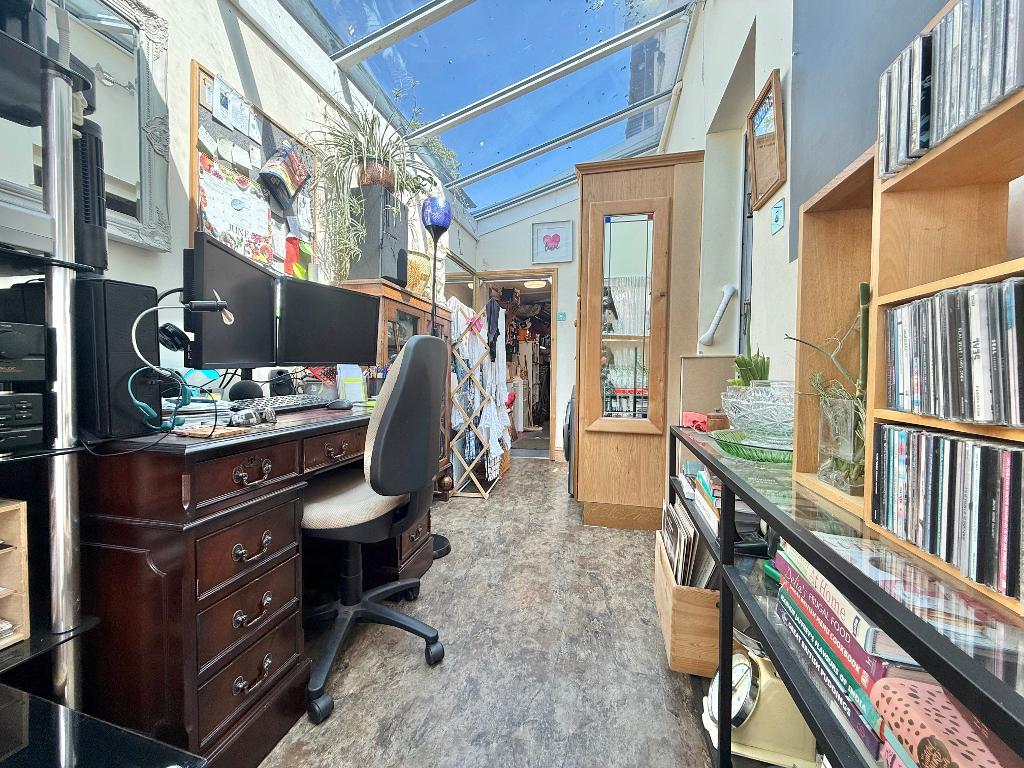
LEAN TO - 14' 6'' x 5' 10'' (4.45m x 1.79m) With double glazed UPVC door to rear elevation, vinyl flooring, plumbing for washing machine and one and a half stainless steel sink and drainer.
DOWNSTAIRS SHOWER ROOM - 8' 7'' x 2' 6'' (2.62m x 0.78m) With walk in shower, electric shower, tiled flooring, WC, hand wash basin set within low level vanity, chrome heated towel rail, splashback tiling and spotlights.
STAIRS AND LANDING - With double glazed window to side elevation and smoke alarm.
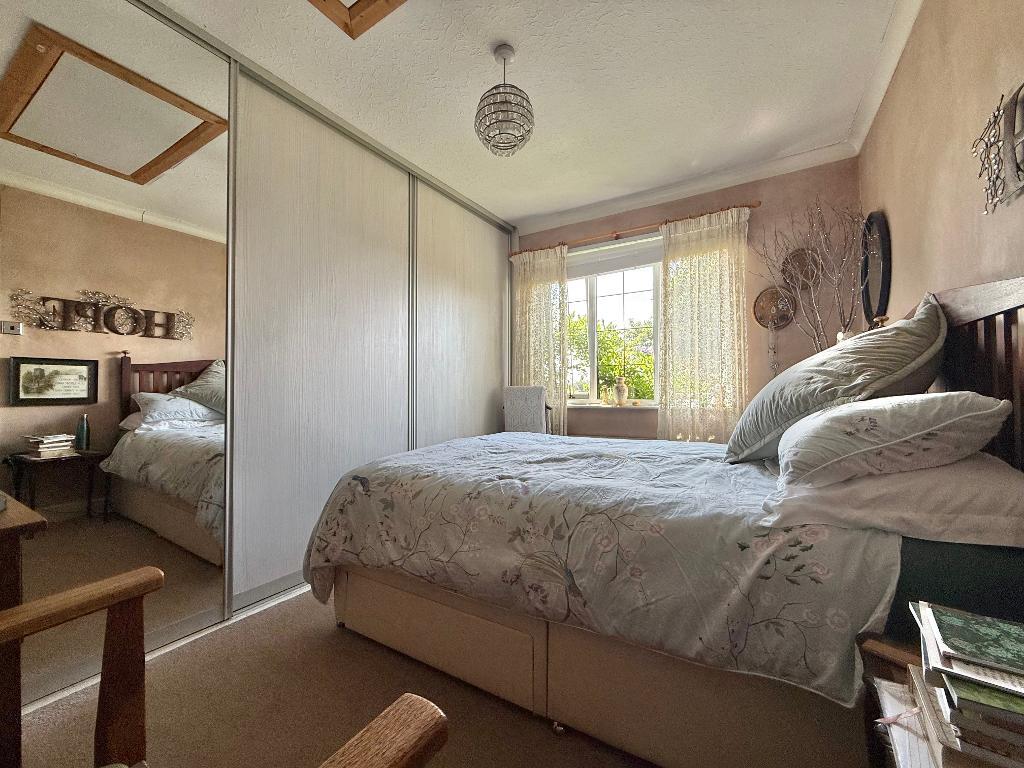
BEDROOM ONE - 7' 10'' x 12' 0'' (2.39m x 3.66m) With fitted wardrobes, central heating radiator, double glazed window to rear elevation, loft access and coving.
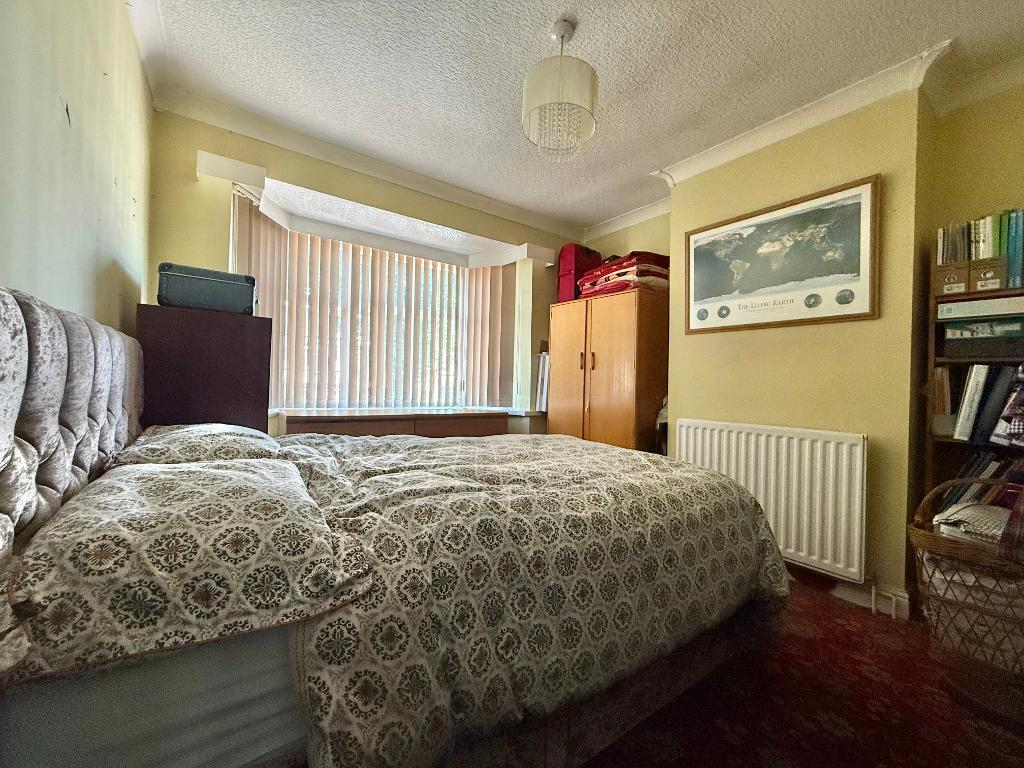
BEDROOM TWO - 10' 6'' x 10' 1'' (3.21m x 3.08m) With double glazed bay window to front elevation, central heating radiator and coving.
BEDROOM THREE - 6' 9'' x 7' 1'' (2.07m x 2.16m) Double glazed window to front elevation and central heating radiator.
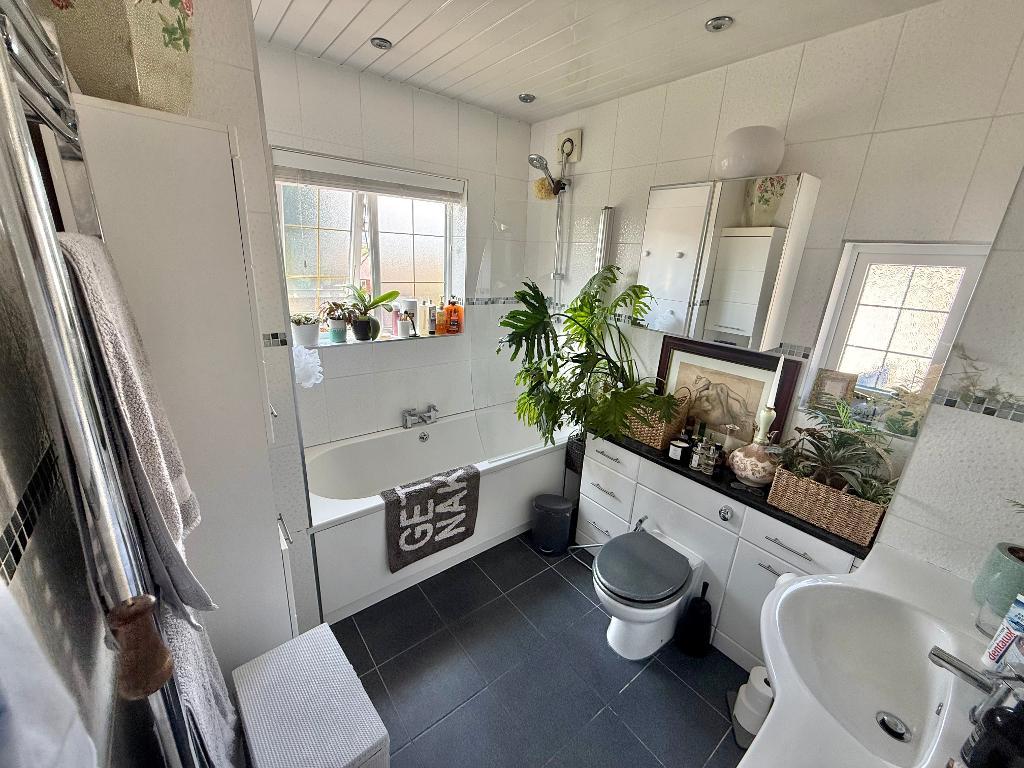
BATHROOM - 8' 0'' x 6' 7'' (2.45m x 2.02m) With tiled flooring, bath with glass shower screen, electric shower, chrome heated towel rail, obscured double glazed window to side elevation, hand was basin set within low level vanity unit, splashback tiling, panelled ceiling, storage housing boiler, extractor, obscured double glazed window to side elevation.
FRONT - With paved driveway for up to two vehicles brick wall and fence to borders and access to garage and rear.
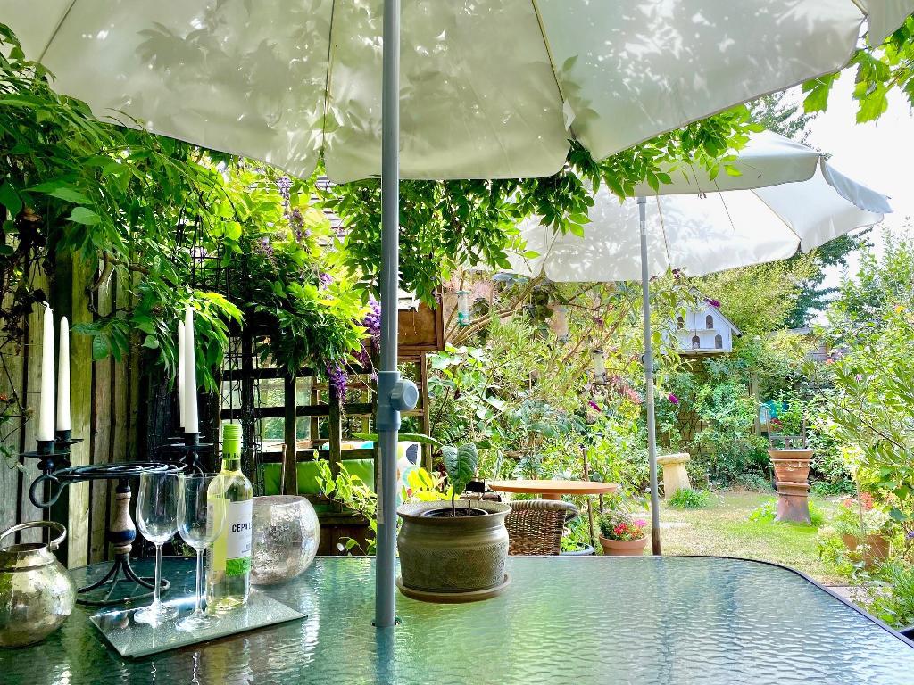
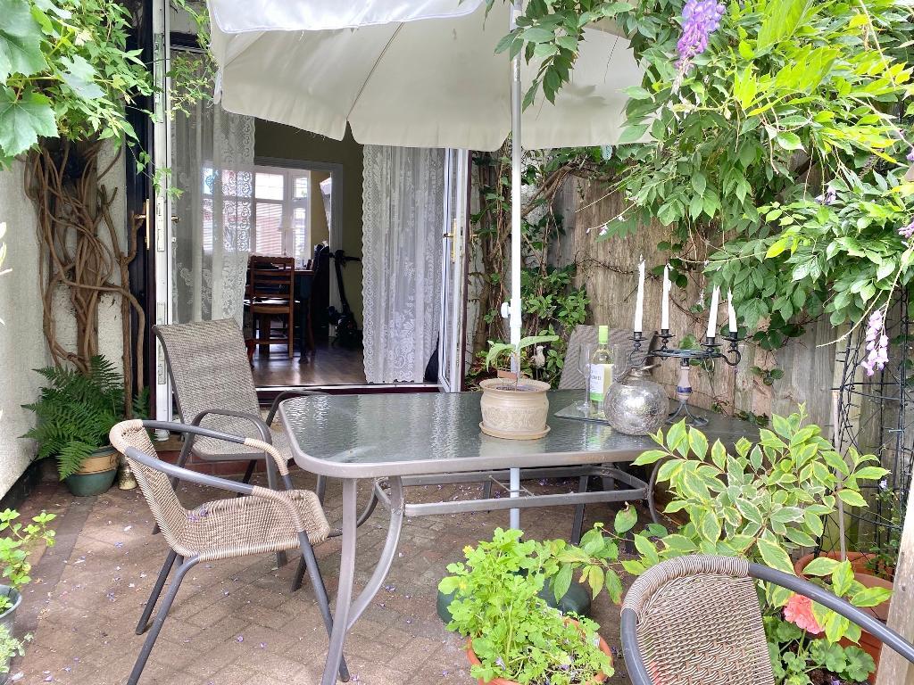
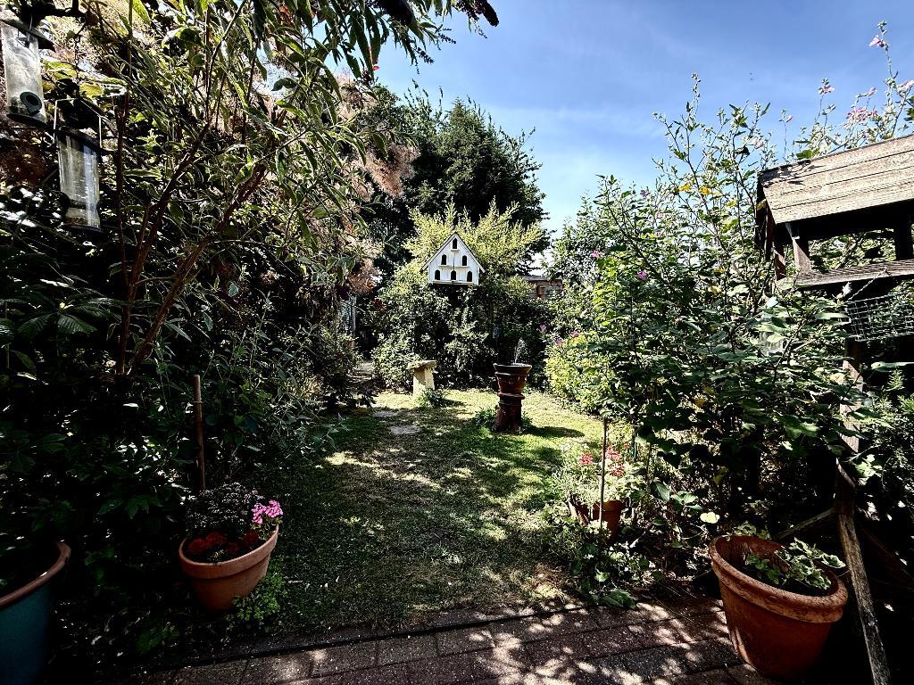
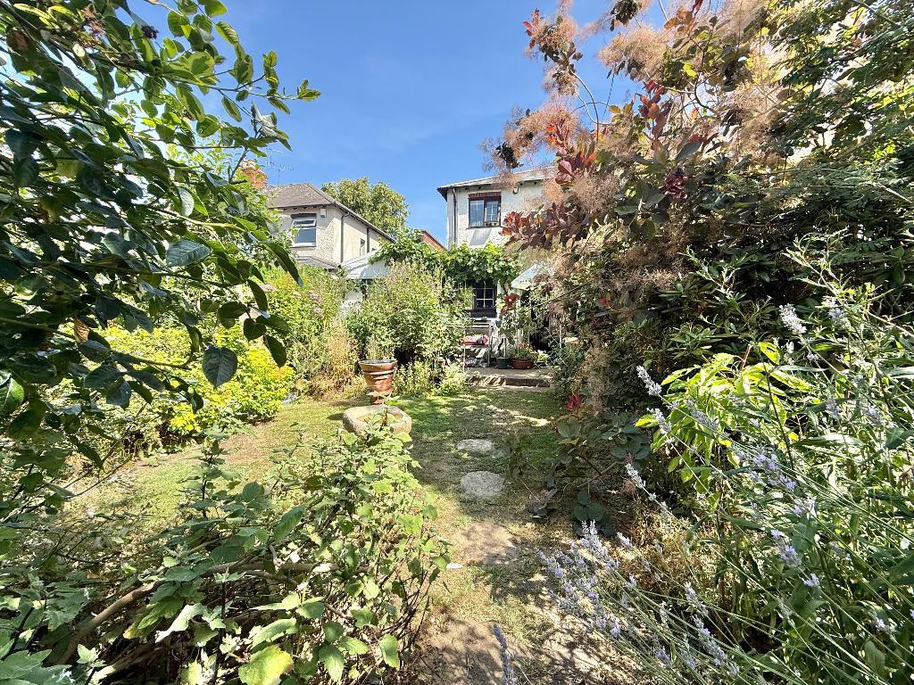
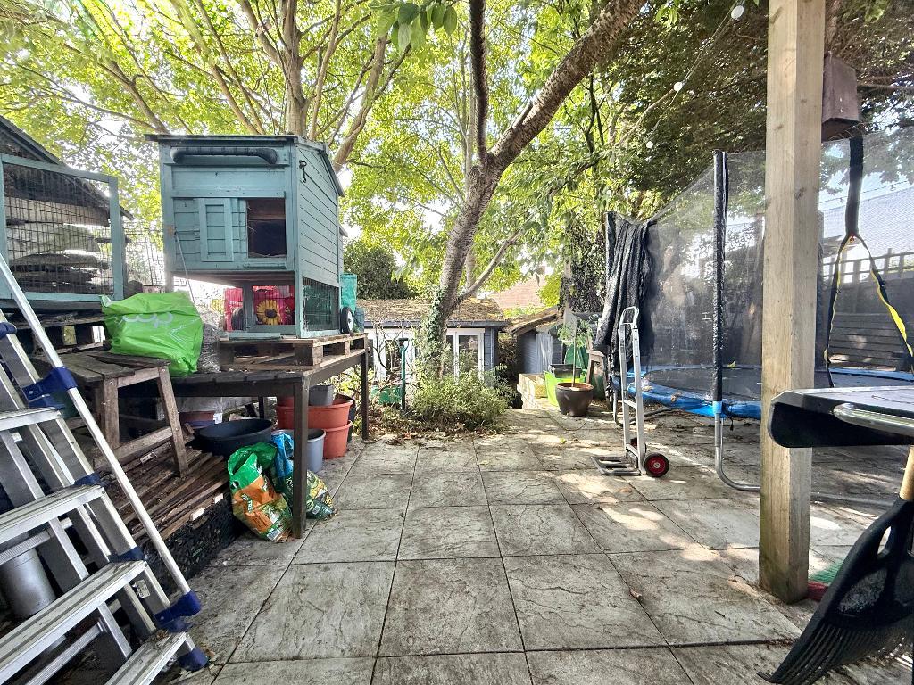
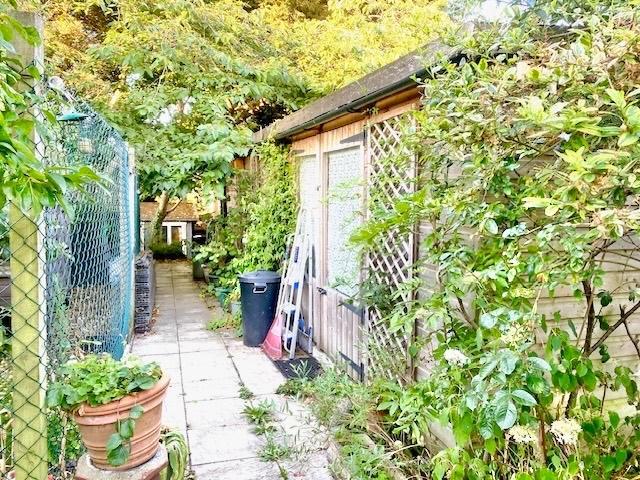
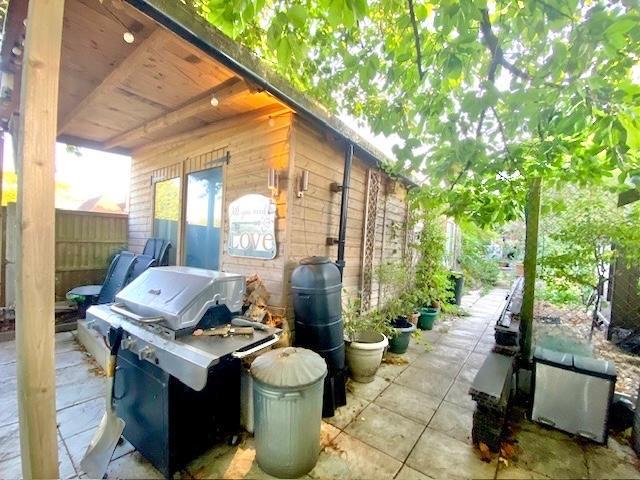
REAR - With outside tap, paved patio, lawned garden, various mature shrubs and trees, wooden fence to borders, steps down to two wooden sheds, 26 x 13ft fully insulated summer house with electric and internet connectivity.
GARAGE - With double glazed UPVC door to front elevation, double glazed windows to front elevation and access to front.
GENERAL INFORMATION - POSSESSION
With Vacant Possession upon Completion
SERVICES
We understand that all Mains Services are available at the property
TENURE
We are advised by the Vendor that the property is Freehold but this has not been verified and confirmation will be forth coming from the vendors solicitors during pre-contract enquiries
FIXTURES / FITTINGS
As per sales details
For further information on this property please call 0121 601 9370 or e-mail sales@bartrams.com