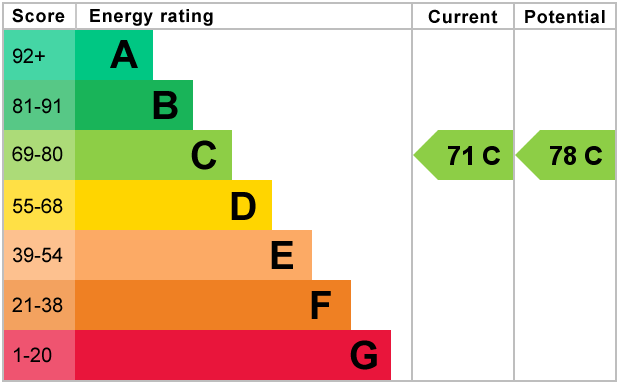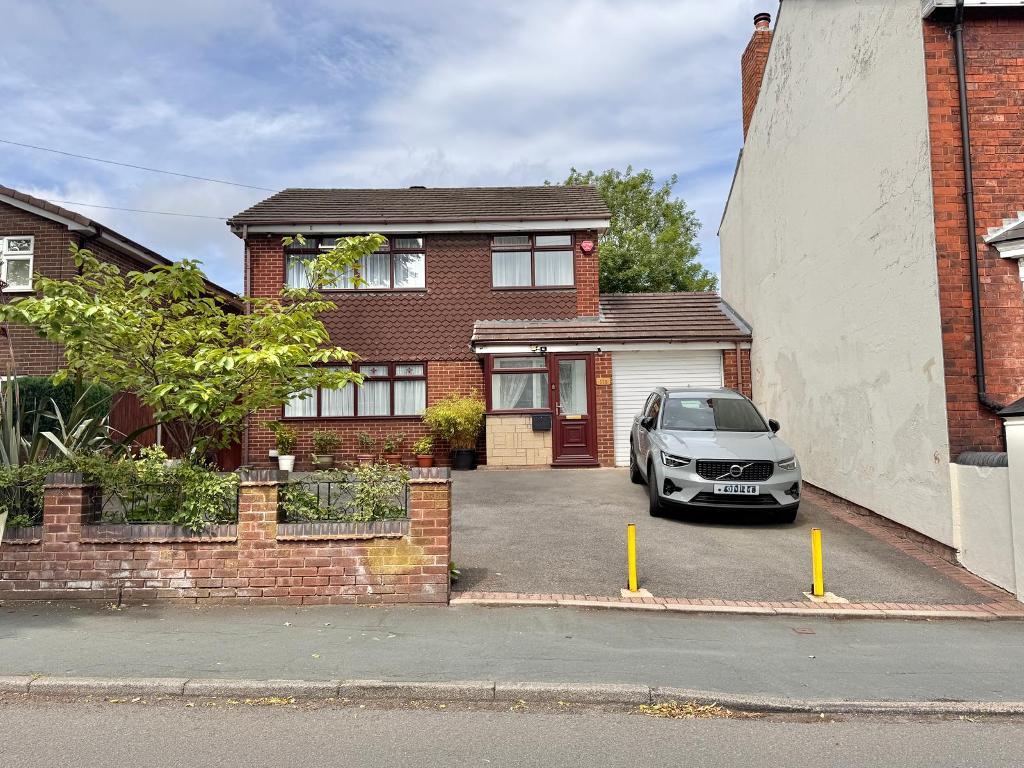


An opportunity to purchase a well presented three bedroom property in a popular location. Walking distance from Wednesbury town centre, within the catchment area for local well regarded schools and excellent transport links make this an ideal family home. Briefly Comprising; Porch, Hallway, Two Reception Rooms, Kitchen, WC, Three Bedrooms, Bathroom, Garage, External Double Glazing, Central Heating, Freehold, No Upward Chain.
PORCH - With double glazed door and window to front elevation.
HALLWAY - With vinyl flooring, single glazed door and window to front elevations, smoke alarm, central heating radiator, alarm panel and under stair storage.
RECEPTION ROOM ONE - 14' 9'' x 11' 5'' (4.51m x 3.48m) With double glazed window to front elevation, tv point, phone point, central heating radiator, electric fire with wooden surround and ceiling coving.
KITCHEN - 11' 10'' x 9' 10'' (3.62m x 3m) With wall and base units to match, double glazed window to rear elevation, vinyl flooring, plumbing for washing machine, gas hob, extractor, oven, central heating radiator, splashback tiling and single glazed door to side elevation.
RECEPTION ROOM TWO - 10' 5'' x 9' 8'' (3.18m x 2.97m) With vinyl flooring, double glazed window to rear elevation and central heating radiator.
REAR HALLWAY - With central heating radiator, single glazed door to rear elevation and vinyl flooring.
WC - 7' 4'' x 3' 10'' (2.25m x 1.19m) With WC, vinyl flooring, wash hand basin and double glazed window to rear elevation.
STAIRS AND LANDING - With double glazed window to side elevation, loft access and storage housing central heating boiler.
BATHROOM - 9' 1'' x 4' 7'' (2.78m x 1.41m) With vinyl flooring, tiled walls, chrome heated towel rail, WC, wash hand basin, bath and shower.
BEDROOM ONE - 13' 8'' x 11' 9'' (4.19m x 3.6m) With central heating radiator and double glazed window to front elevation.
BEDROOM TWO - 12' 5'' x 9' 10'' (3.8m x 3m) With central heating radiator and double glazed window to rear elevation.
BEDROOM THREE - 8' 8'' x 7' 10'' (2.65m x 2.4m) With central heating radiator, double glazed window to front elevation and storage.
FRONT - With tarmacadam driveway offering parking for up to 4 vehicles, brick wall to front and side and access to rear.
GARAGE - 16' 11'' x 6' 11'' (5.16m x 2.12m) With up and over door to front elevation
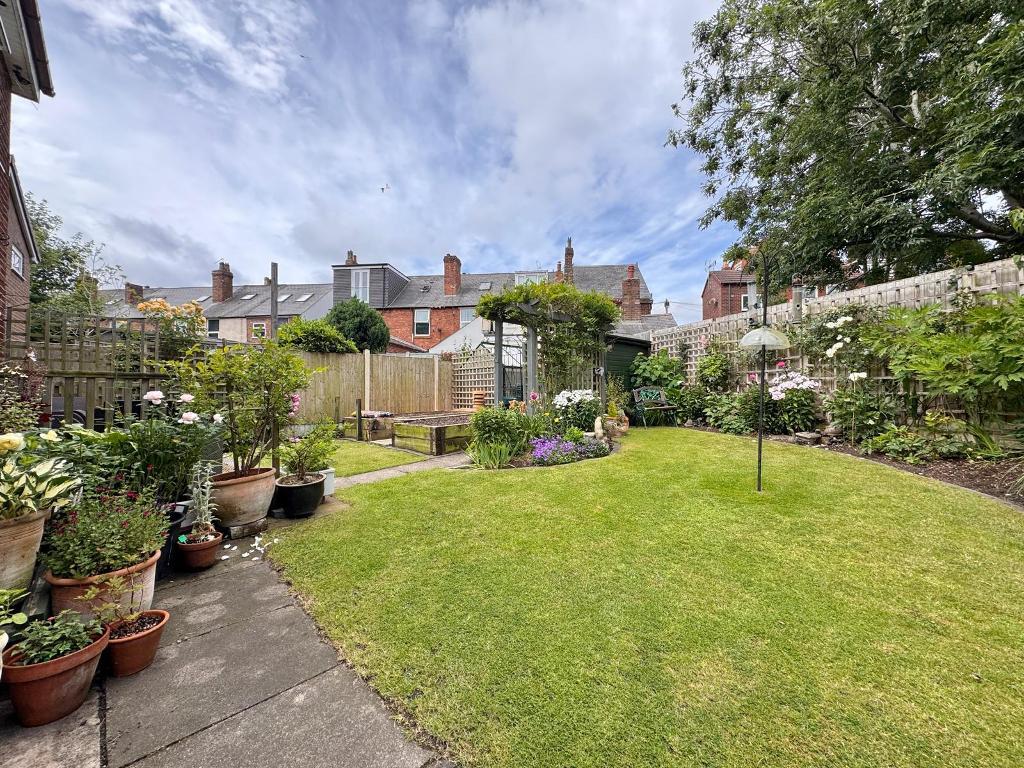
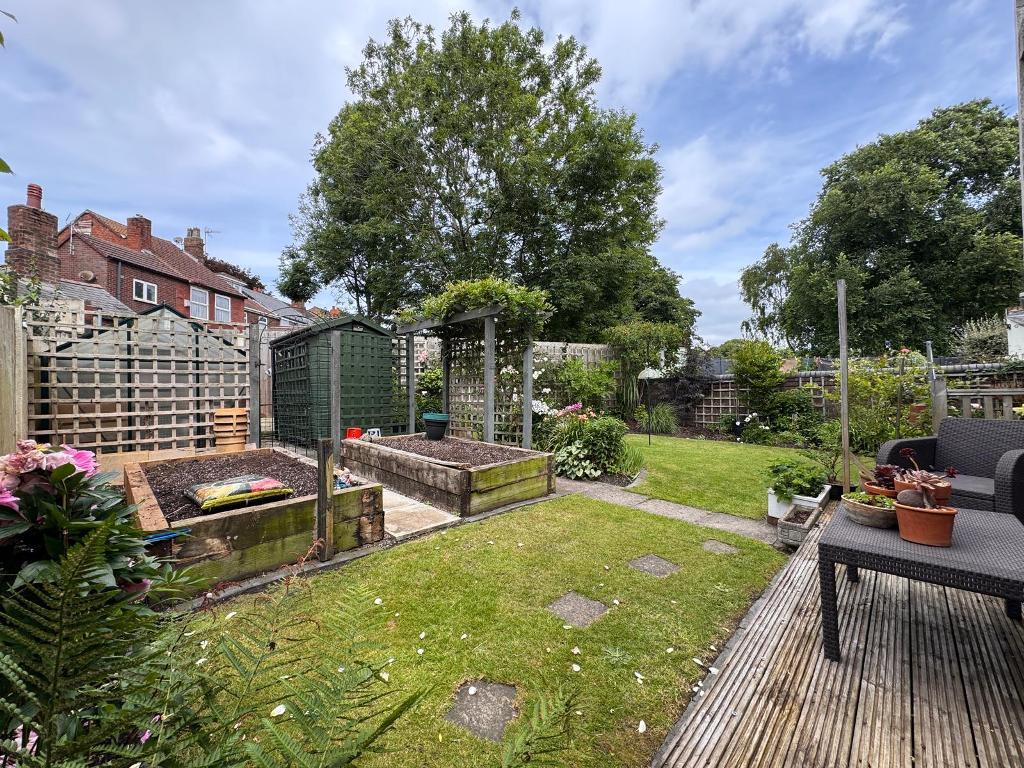
REAR - With lawned garden, paved patio area, wooden fence and brick wall to borders, wooden shed, access to front, greenhouse and decking area.
GENERAL INFORMATION - POSSESSION
With Vacant Possession upon Completion
SERVICES
We understand that all Mains Services are available at the property
TENURE
We are advised by the Vendor that the property is Freehold but this has not been verified and confirmation will be forth coming from the vendors solicitors during pre-contract enquiries
FIXTURES / FITTINGS
As per sales details
For further information on this property please call 0121 601 9370 or e-mail sales@bartrams.com