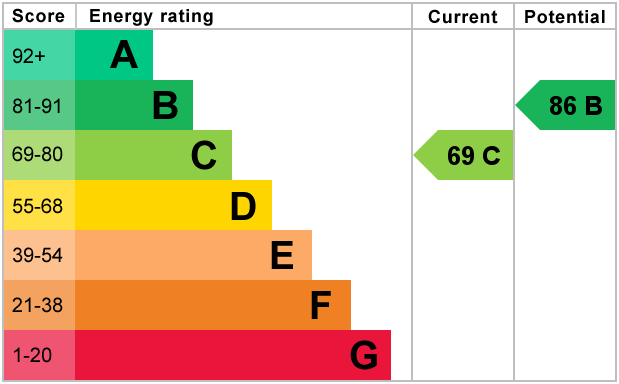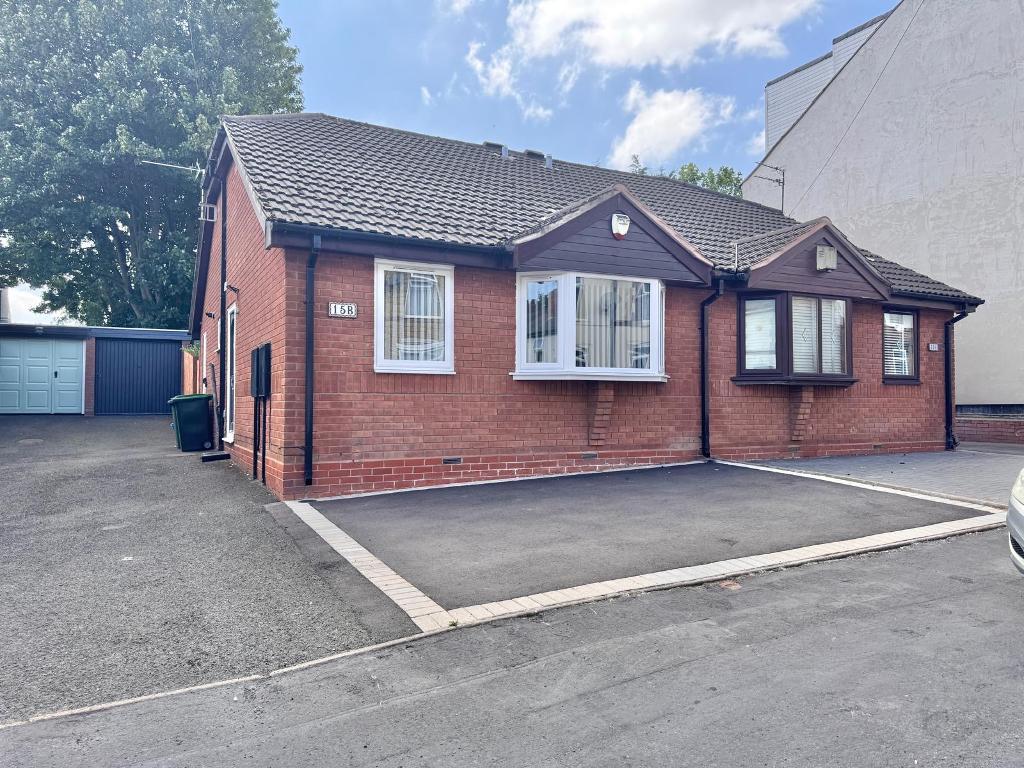
Bartrams are proud to present this beautifully presented semi detached bungalow that has been lovingly cared for by the current owners. Being just minutes from the town centre and Junction 9 of the M6 motorway. Suiting those looking to downsize and looking or a property that is ready to move into, this property ticks the boxes for those looking for modern comfortable living. Early viewing is advised to truly appreciate what is on offer. Briefly comprising, Hallway, Lounge, Kitchen, Bathroom, Two Bedrooms, Rear Garden, Garage, Driveway, Freehold.
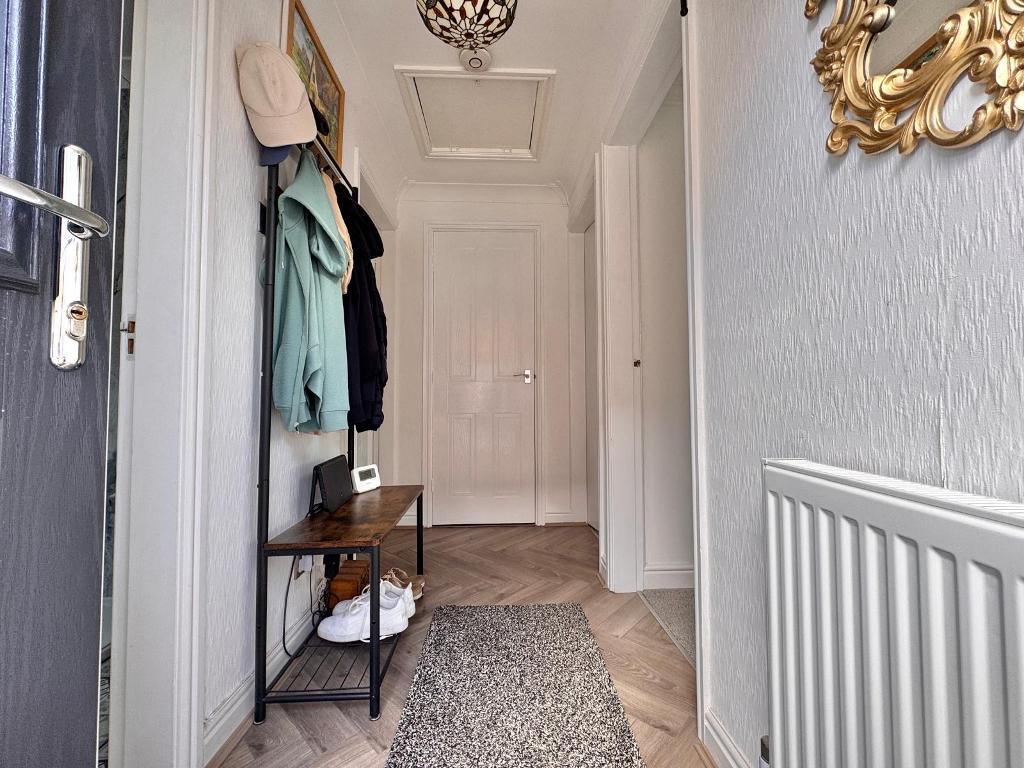
HALLWAY - With double glazed composite door to side elevation, central heating radiator, herringbone effect laminate flooring and loft access.
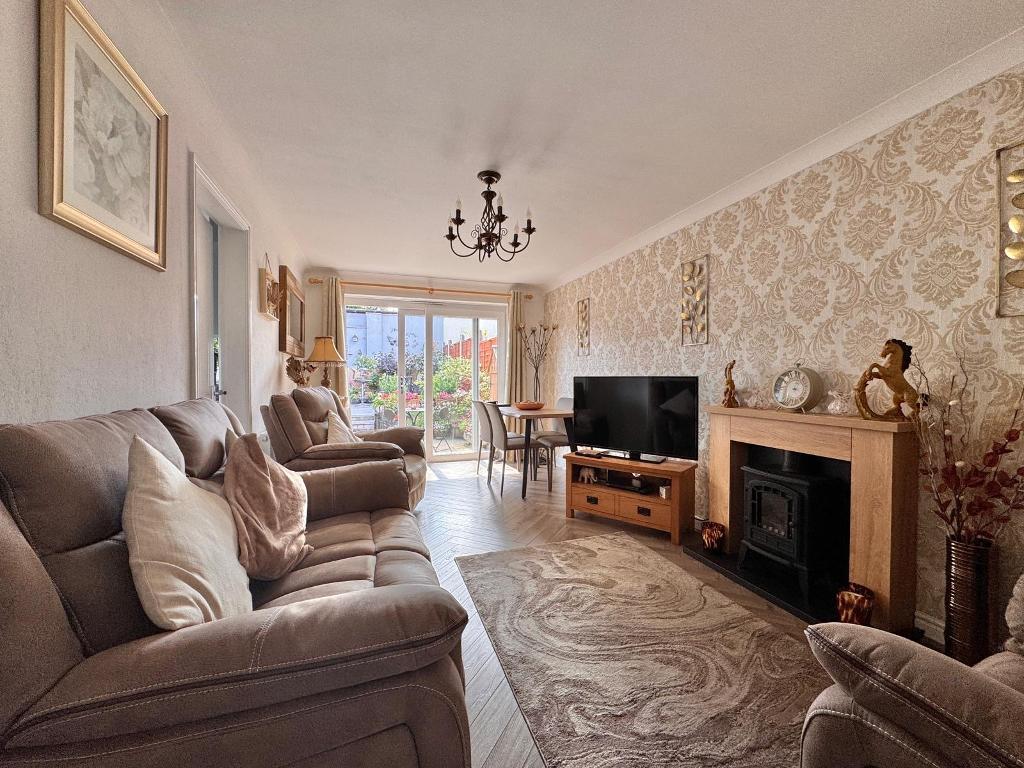
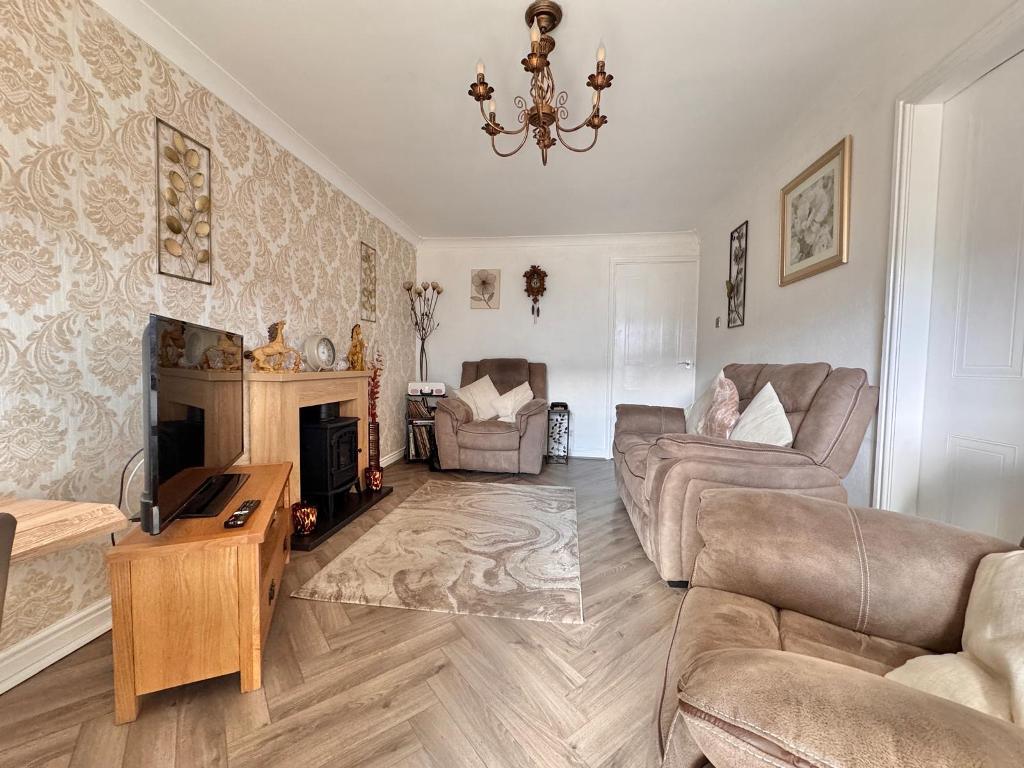
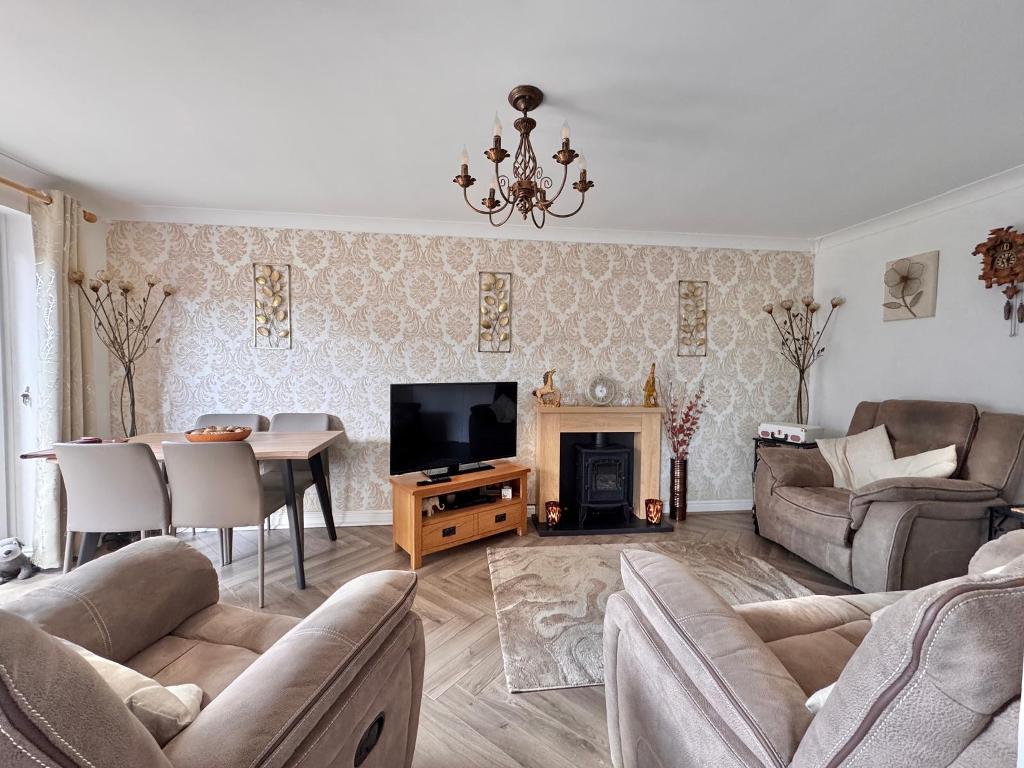
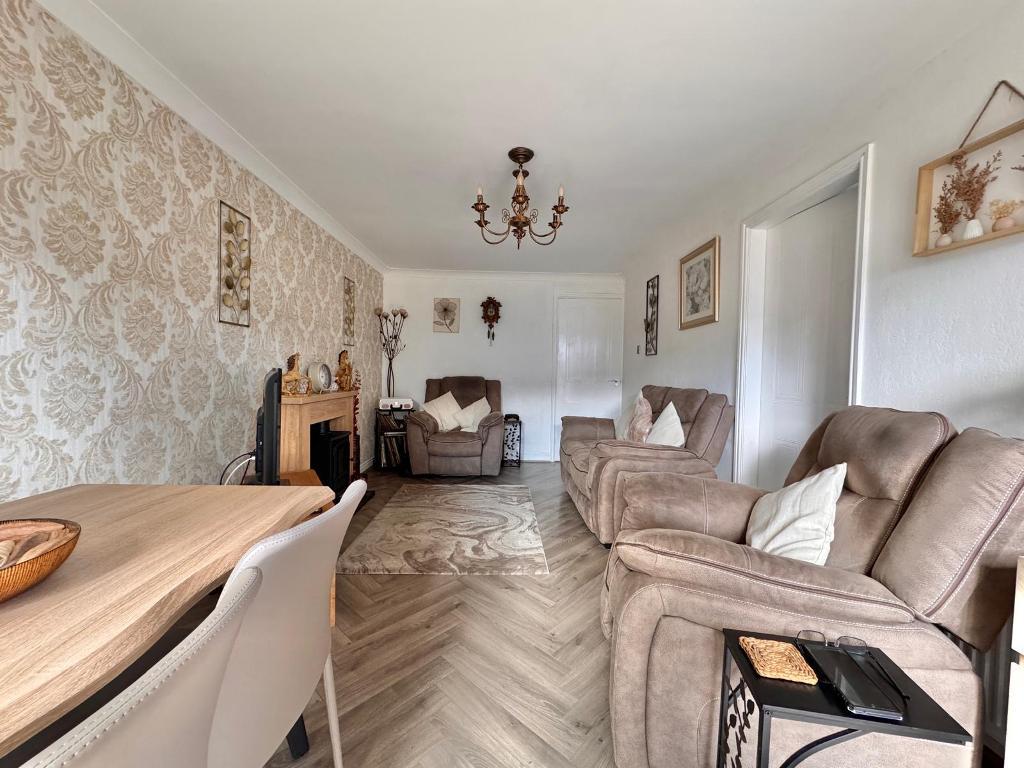
LOUNGE - 17' 7'' x 9' 5'' (5.38m x 2.89m) With herringbone effect laminate flooring, double glazed sliding door to rear elevation, TV point, coving and central heating radiator.
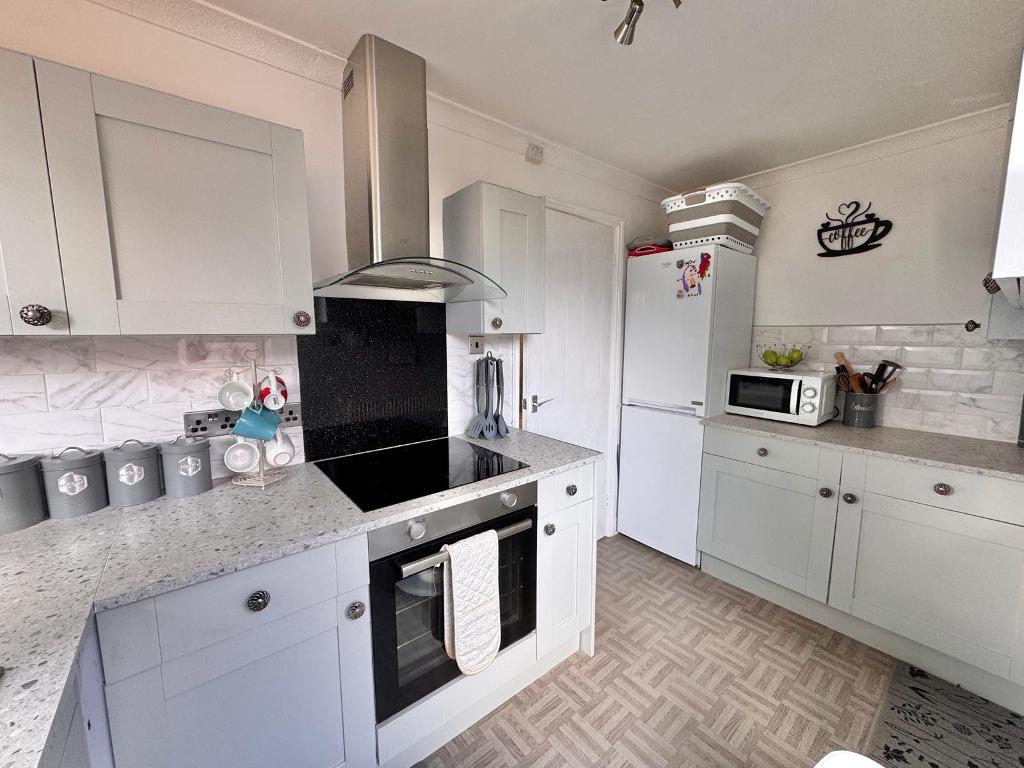
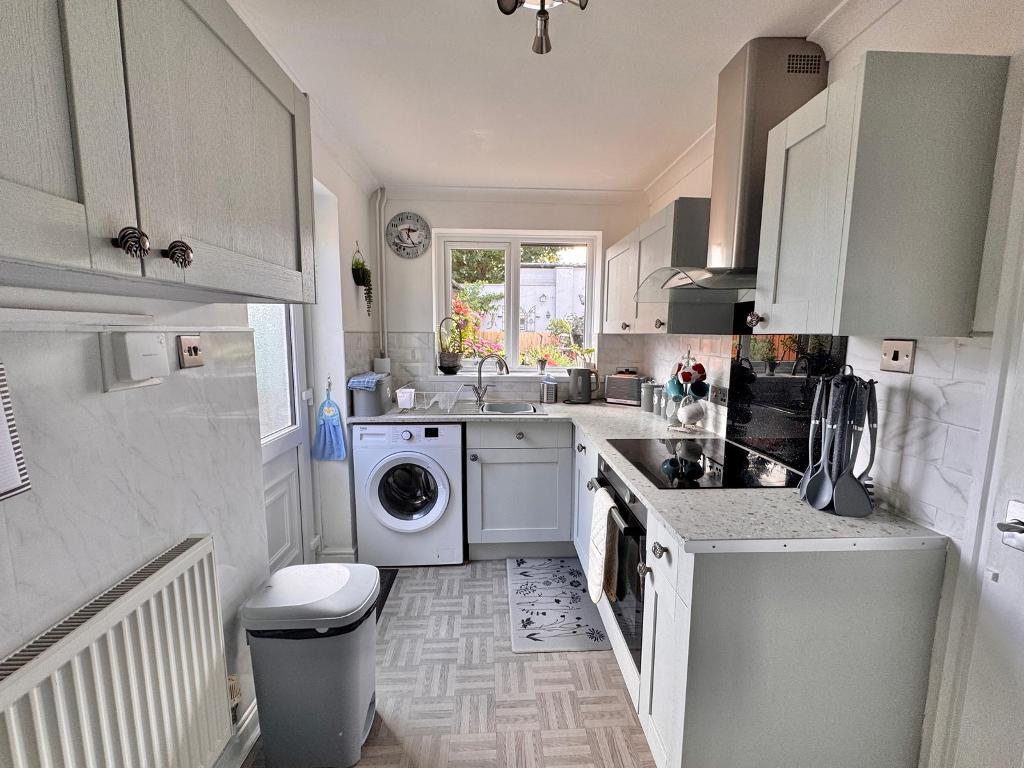
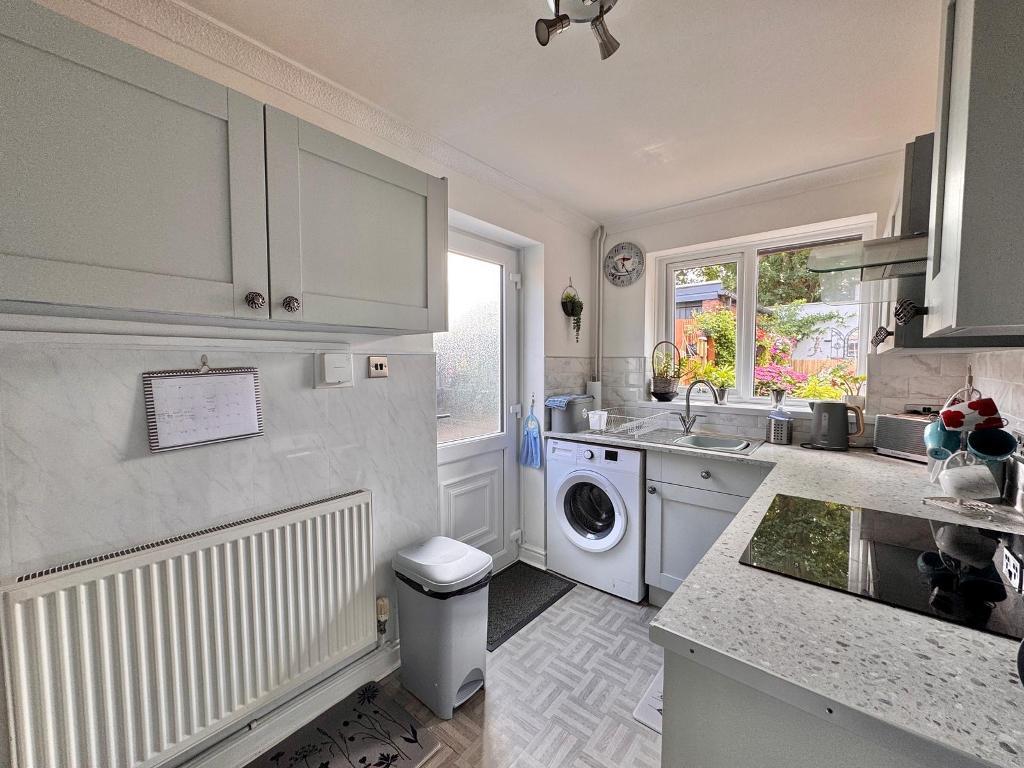
KITCHEN - 11' 7'' x 6' 0'' (3.54m x 1.85m) With electric hob, extractor, wall and base units to match, double glazed window to rear, plumbing for washing machine, stainless steel sink and drainer, splashback tiling, oven, laminate flooring and double glazed UPVC door to side elevation.
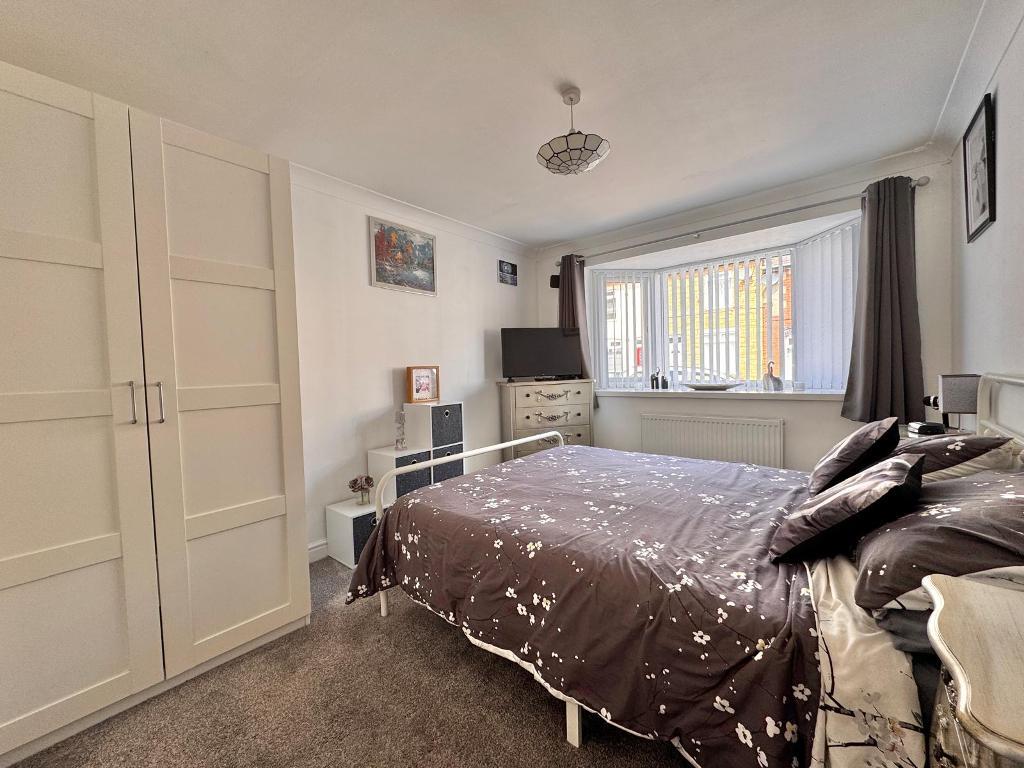
BEDROOM ONE - 9' 5'' x 12' 0'' (2.88m x 3.66m) With double glazed bow window to front elevation, central heating radiator and storage.
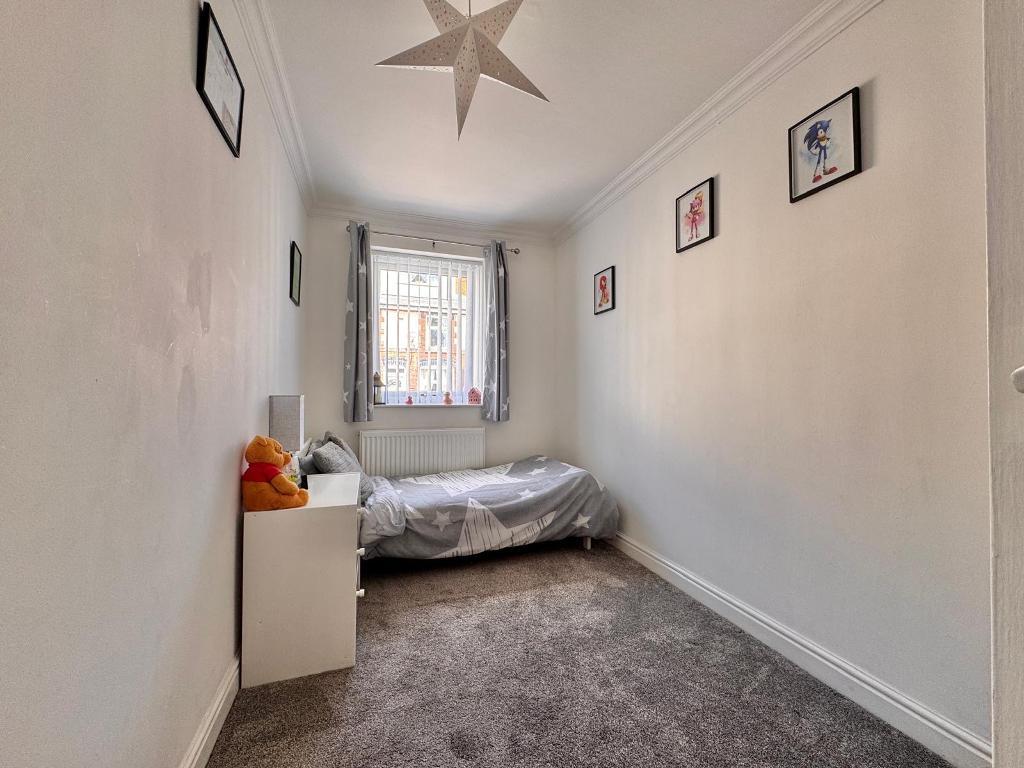
BEDROOM TWO - 12' 0'' x 6' 0'' (3.68m x 1.84m) With central heating radiator and double glazed window to front elevation.
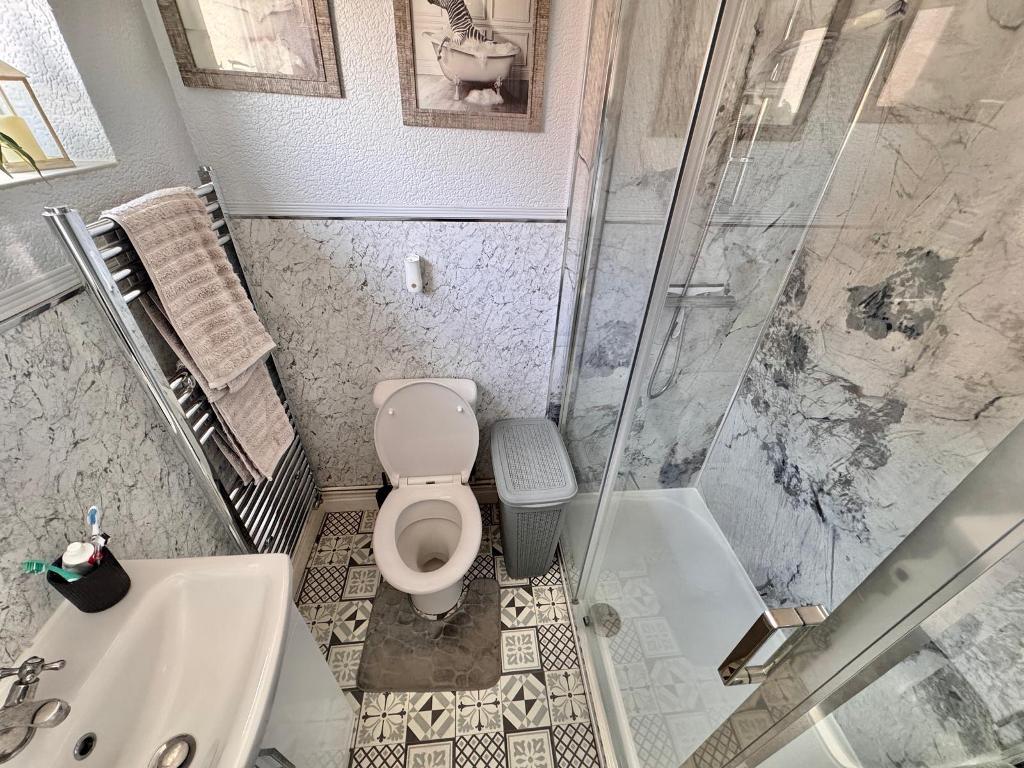
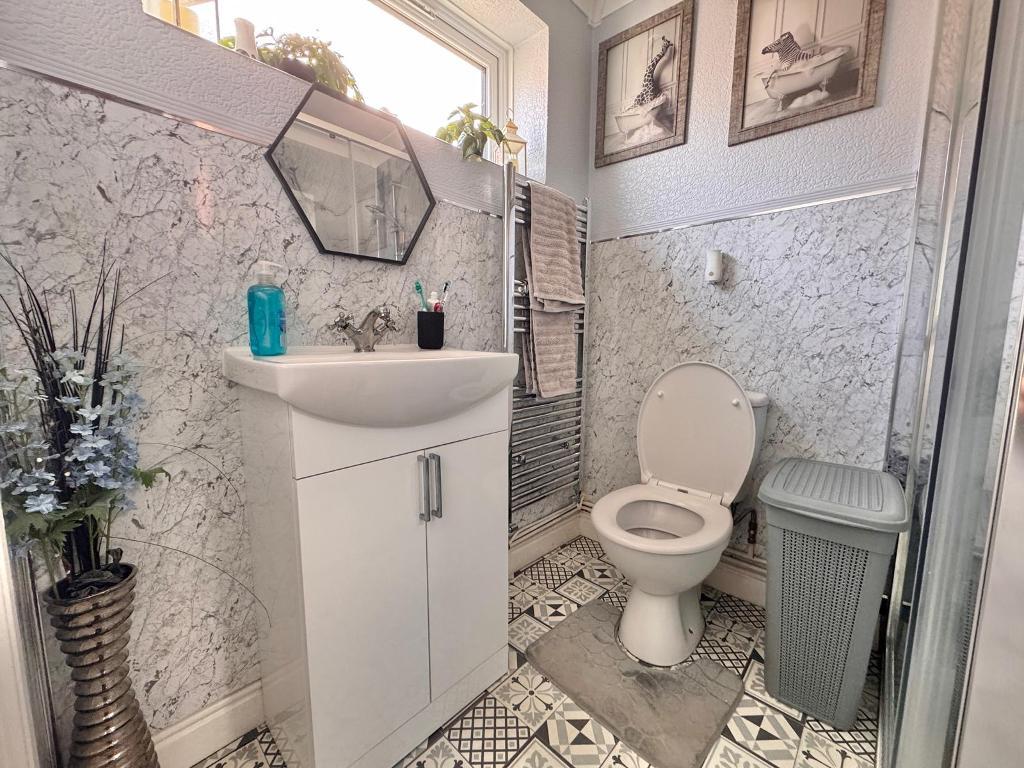
BATHROOM - 6' 1'' x 5' 6'' (1.86m x 1.68m) With WC, part splashback panelled walls, double glazed window to side elevation, dado rail, walk in glass panelled shower cubicle, vinyl flooring and chrome heated towel rail.
FRONT - With driveway for multiple vehicles, access to rear and access to garage
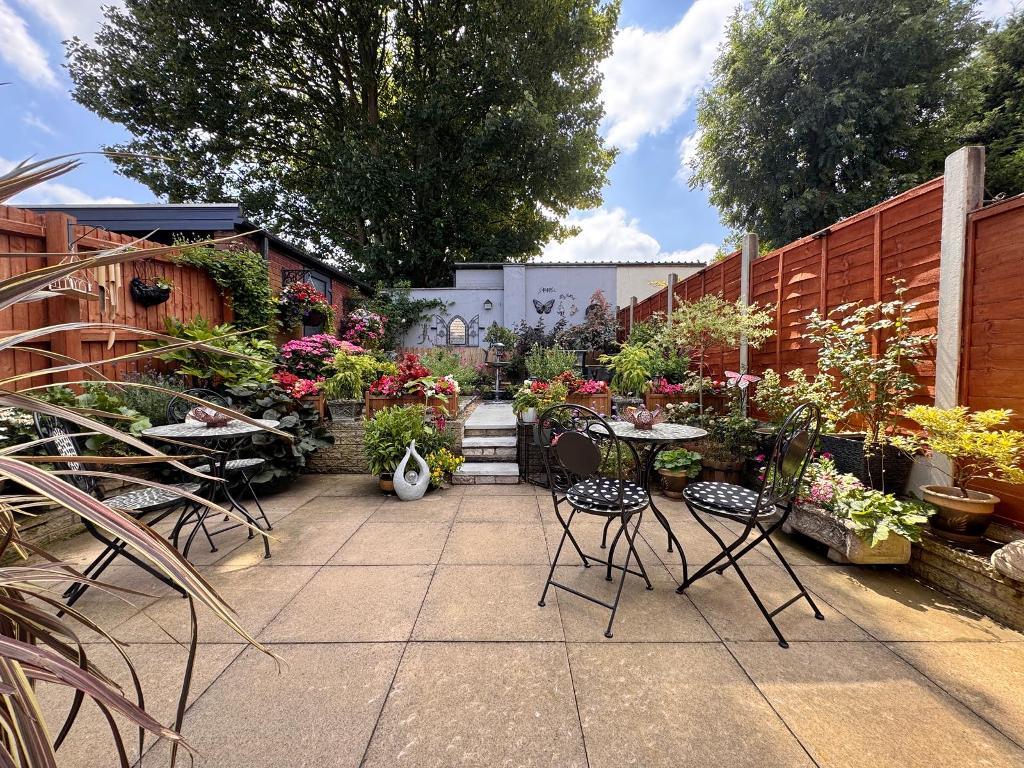
REAR - With paved patio, access to garage, fence to borders, access to front and various trees and shrubs to borders.
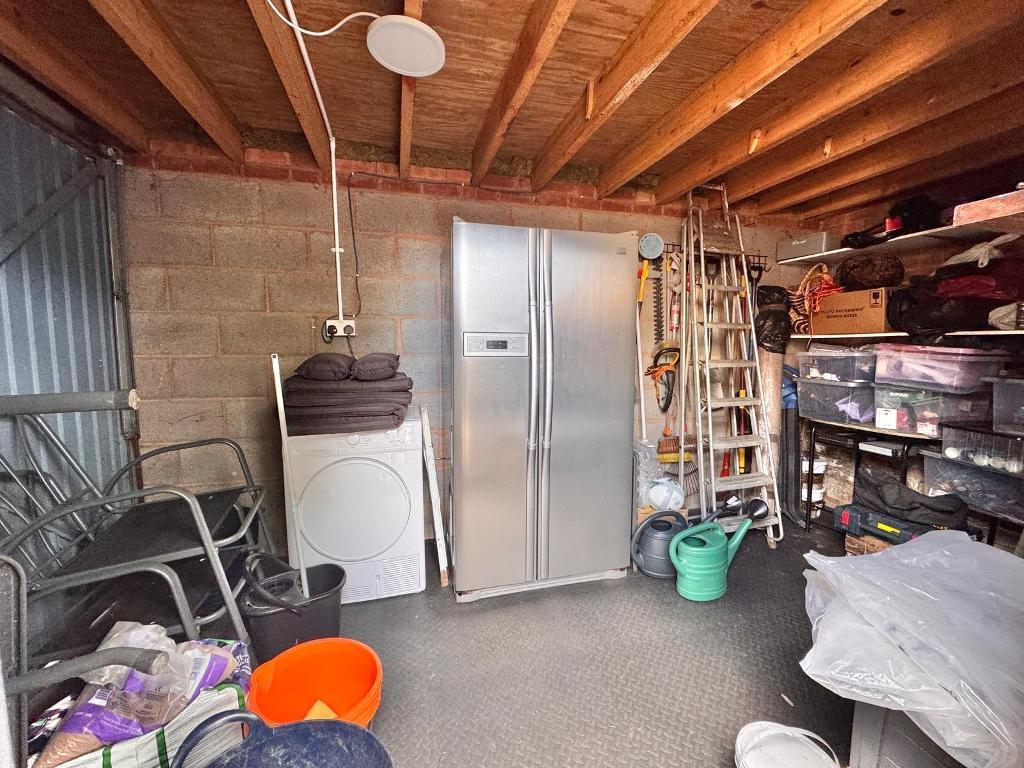
GARAGE - 15' 7'' x 7' 6'' (4.76m x 2.31m) With up and over door.
GENERAL INFORMATION - POSSESSION
With Vacant Possession upon Completion.
SERVICES
We understand that all Mains Services are available at the property.
TENURE
We are advised by the Vendor that the property is Freehold but this has not been verified and confirmation will be forth coming from the Vendors Solicitors during pre-contract enquires.
FIXTURES / FITTINGS
As per sales details
For further information on this property please call 0121 601 9370 or e-mail sales@bartrams.com