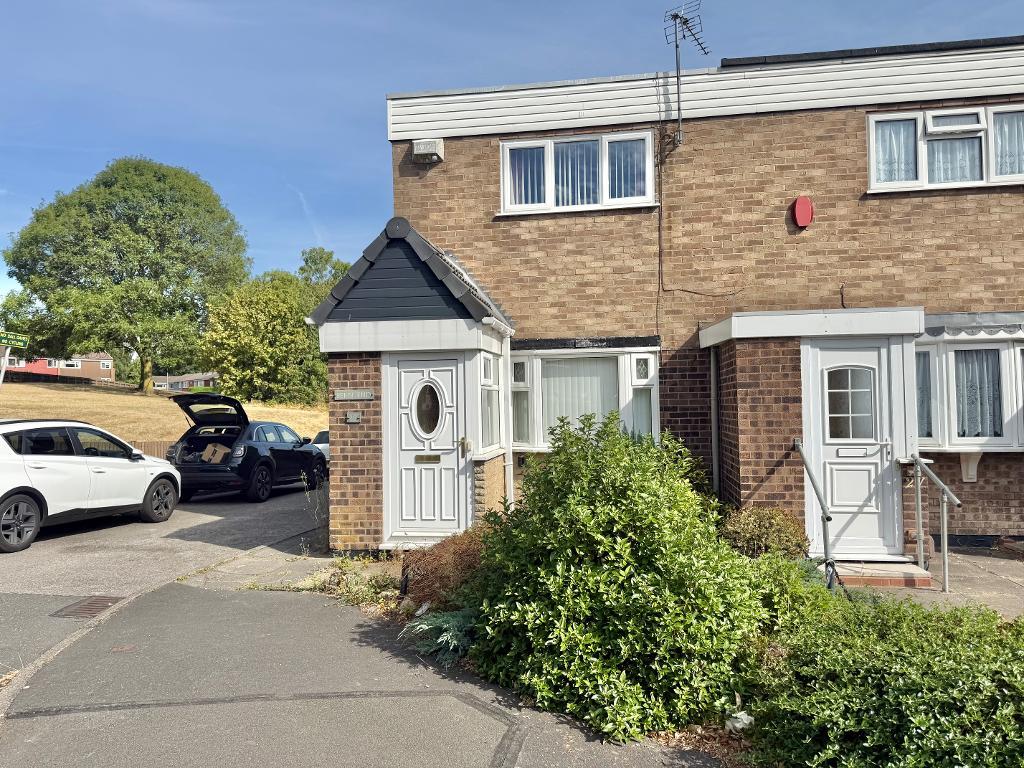
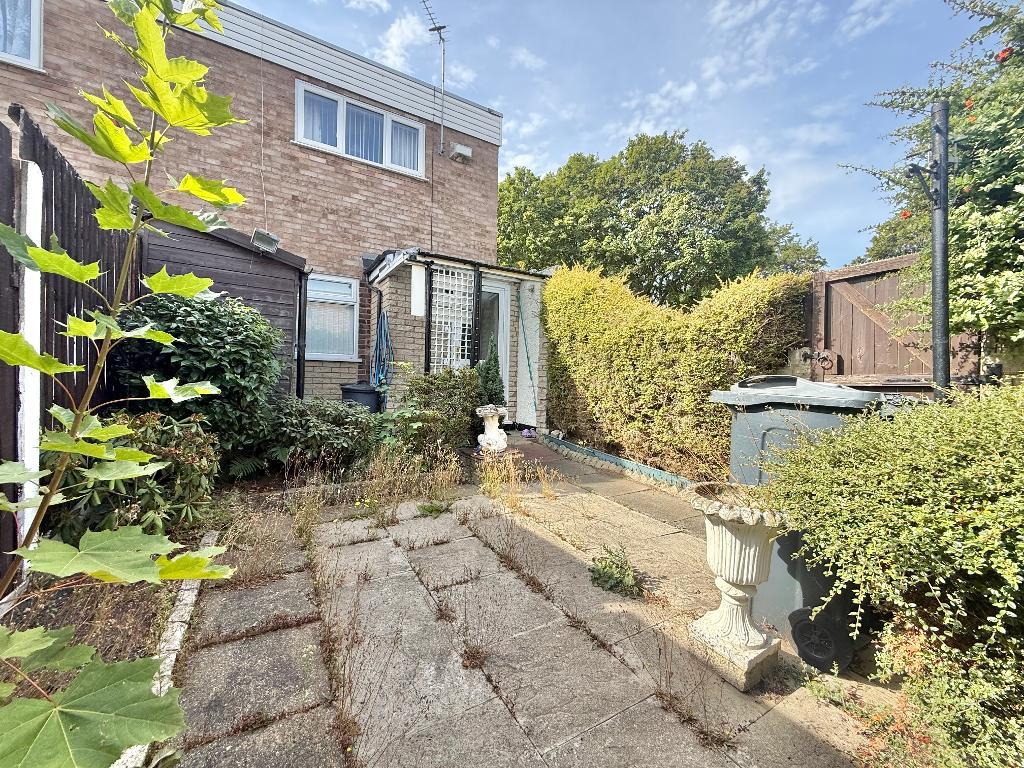
Early viewing is recommended on this two bedroom end terraced property located on a popular, quiet estate that would make an excellent first time buy or investment opportunity. Tompstone Road is serviced by the No 66 bus running between Stone Cross and West Bromwich town centre and is ready to move in straight away. Briefly comprising; Inner Hallway, Lounge, Open Plan Kitchen, Two Bedrooms, Bathroom, WC, Double Glazing, Central Heating, Rear Courtyard Garden, Freehold, No Upward Chain.
PORCH - With UPVC double glazed door to front elevation, laminate flooring, double glazed windows to side elevation and storage housing meters.
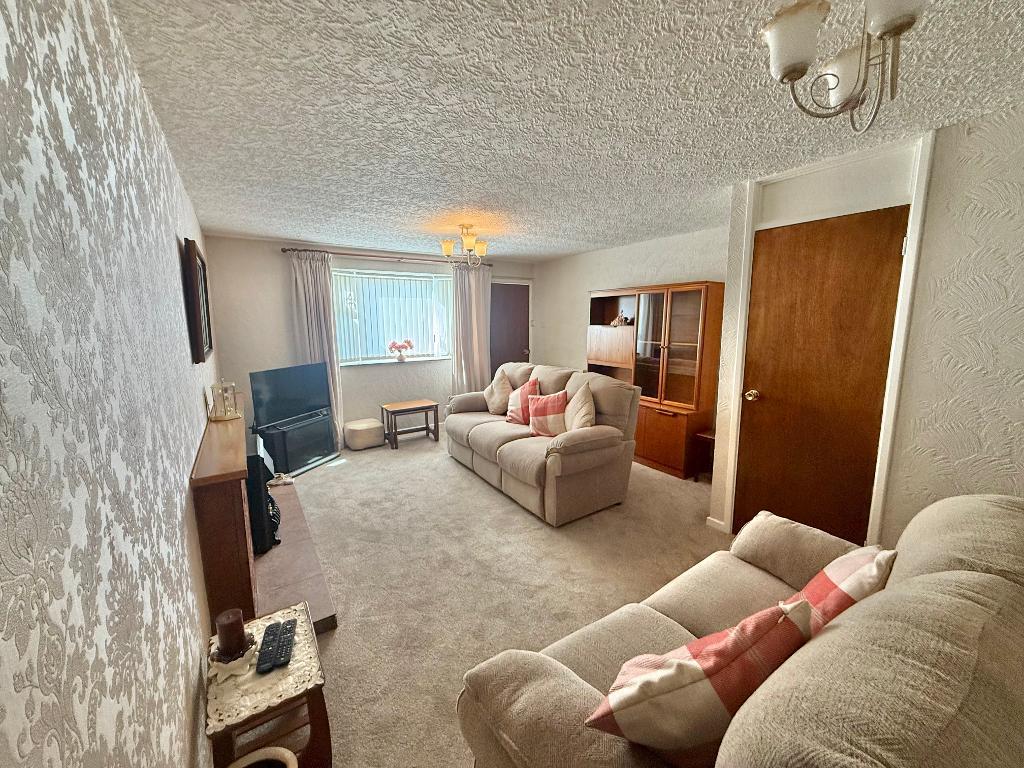

LOUNGE - 20' 0'' x 12' 9'' (6.12m x 3.91m) With gas fire with brick surround and tiled base, two central heating radiators, double glazed bow window to front elevation, TV point and understairs storage.
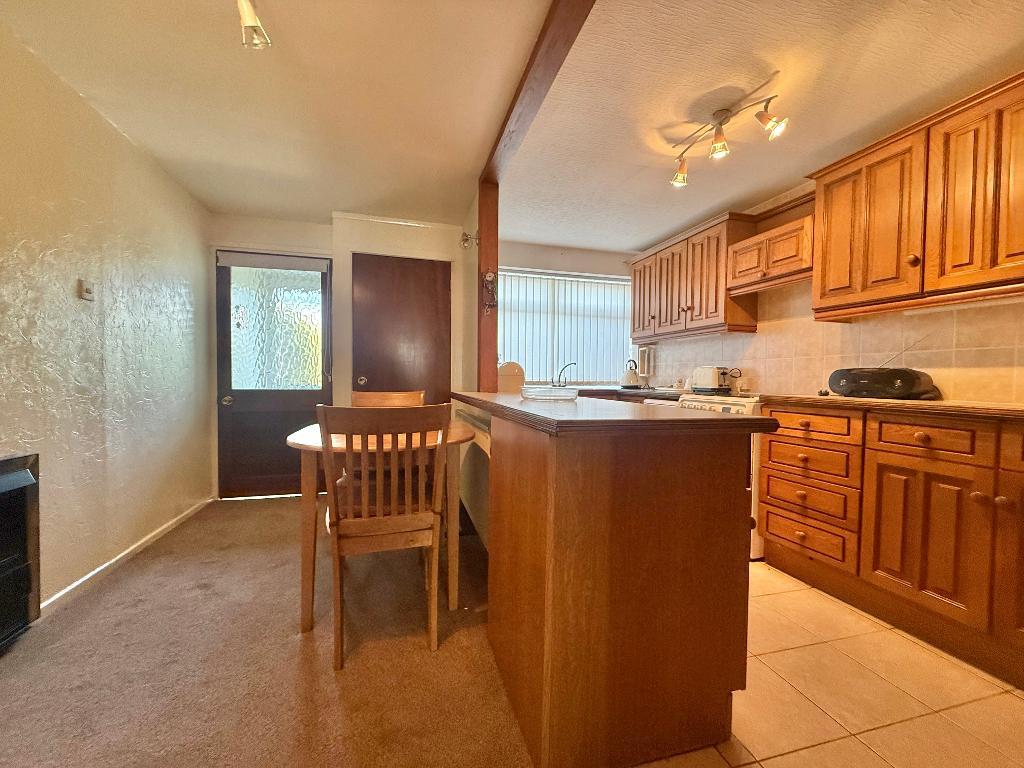
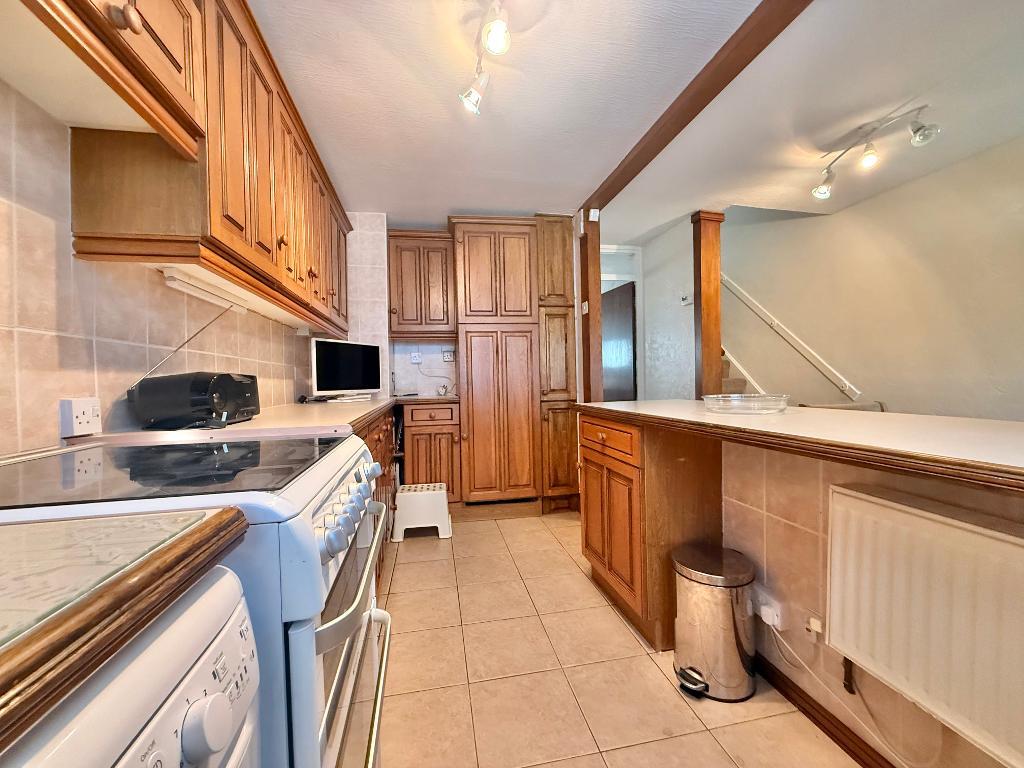
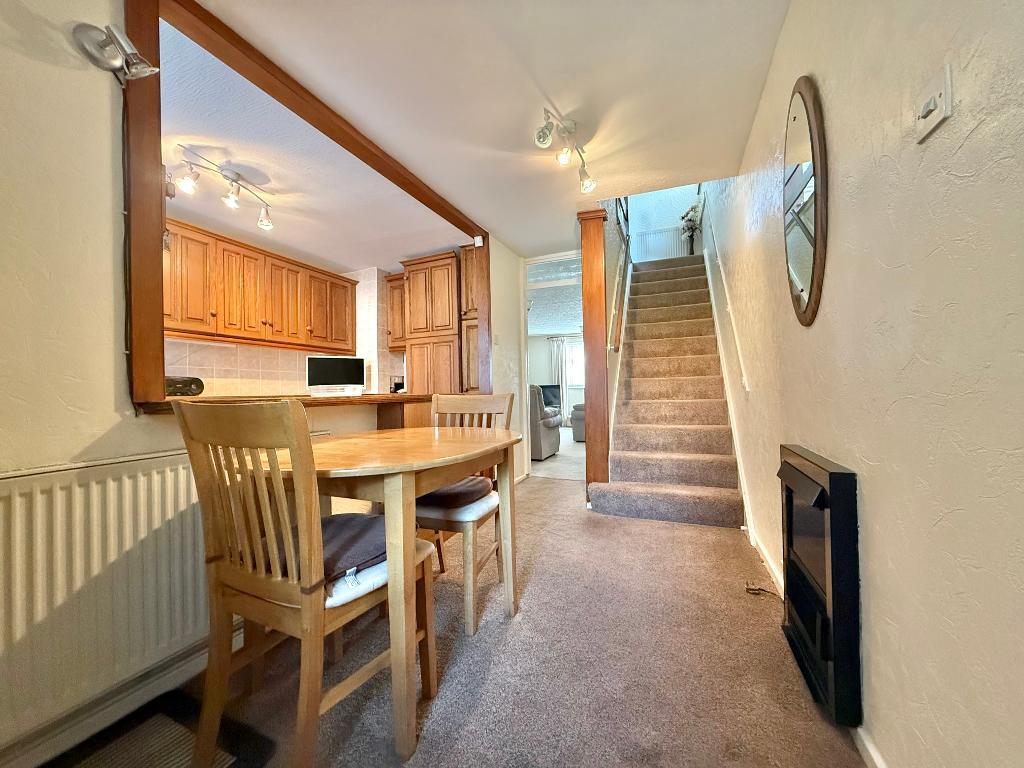
KITCHEN/DINER - 14' 11'' x 12' 8'' (4.56m x 3.88m) With double glazed window to rear elevation, tiled flooring, splashback tiling, plumbing for dishwasher and washing machine, one and a half stainless steel sink and drainer, storage cupboard, wall and base units to match, two central heating radiators, thermostat, electric fire and single glazed wooden door leading to:
REAR HALLWAY - With laminate flooring and double glazed UPVC door to rear.
STAIRS AND LANDING - With central heating radiator, double glazed window to side elevation and storage cupboard housing "Worcester Bosch" boiler.
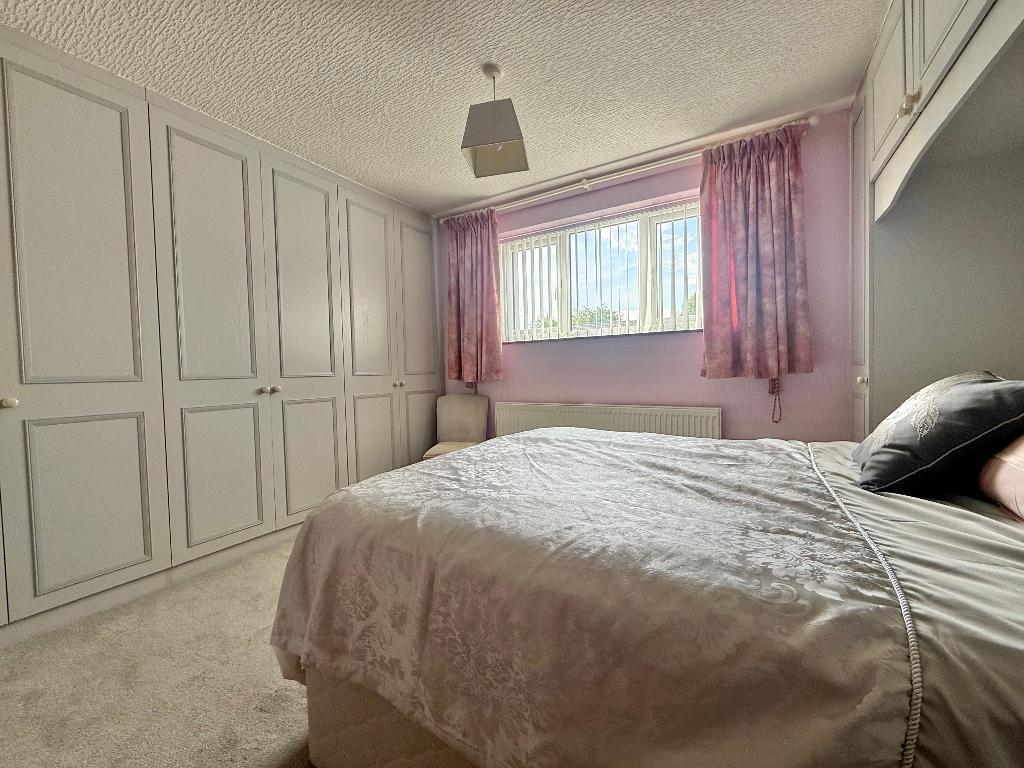
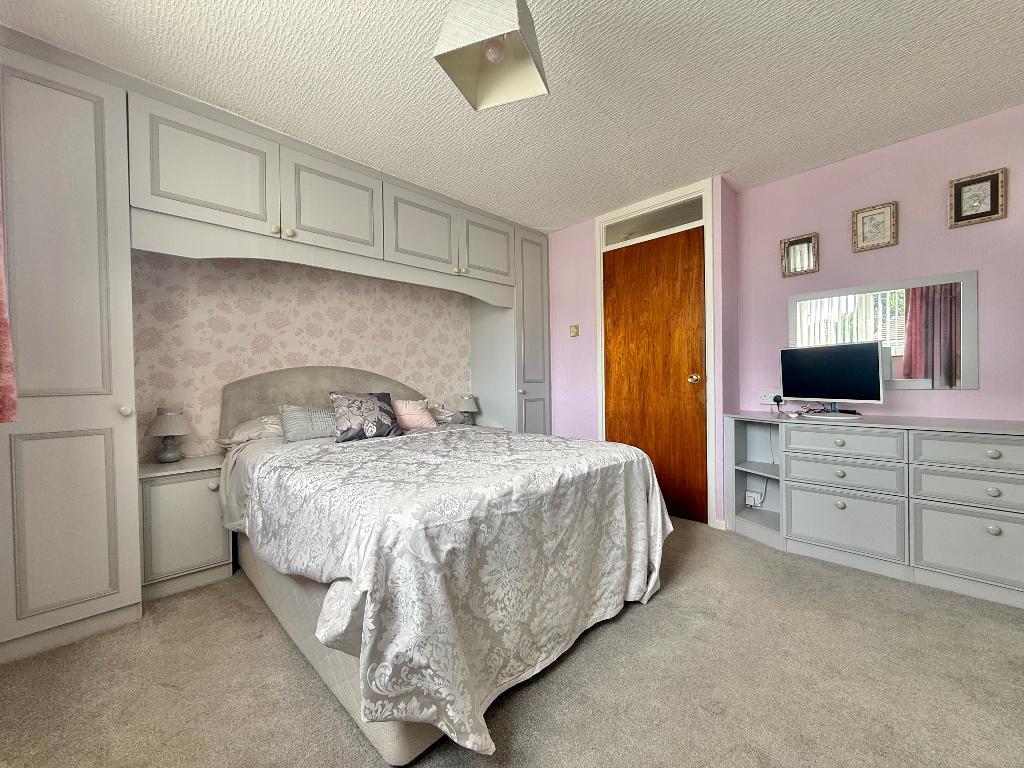
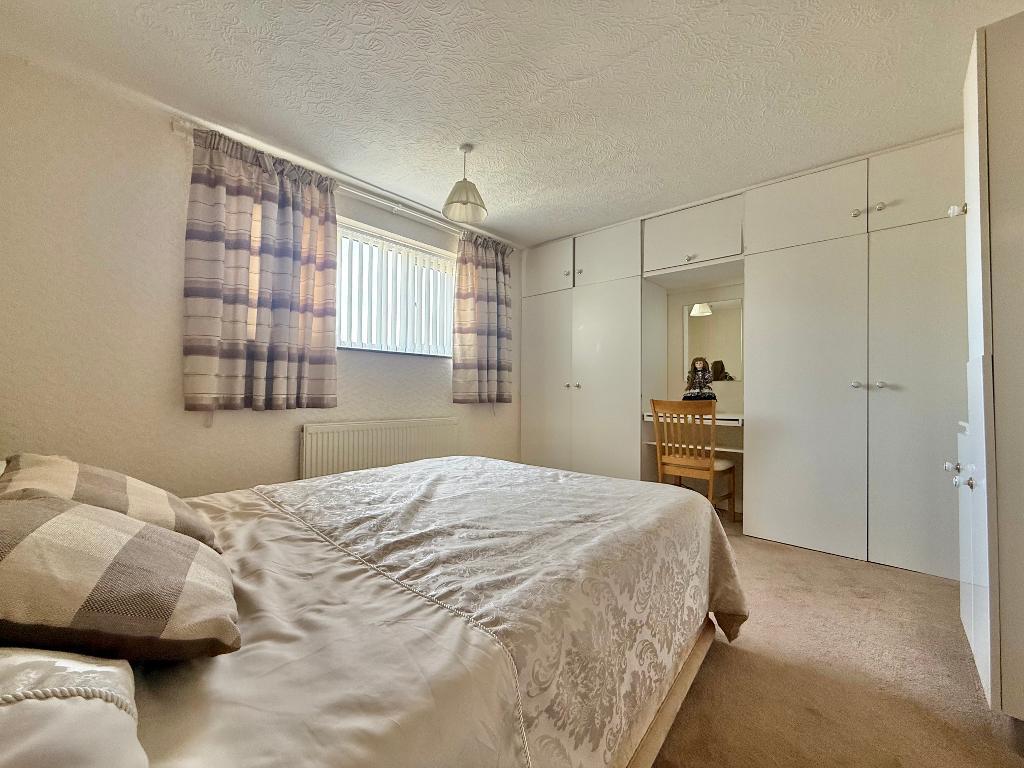
BEDROOM ONE - 10' 10'' x 11' 7'' (3.32m x 3.54m) With built in wardrobes, double glazed window to front elevation and central heating radiator.
BEDROOM TWO - 12' 9'' x 10' 5'' (3.91m x 3.2m) With central heating radiator, double glazed window to rear elevation, built in wardrobes and storage cupboard.
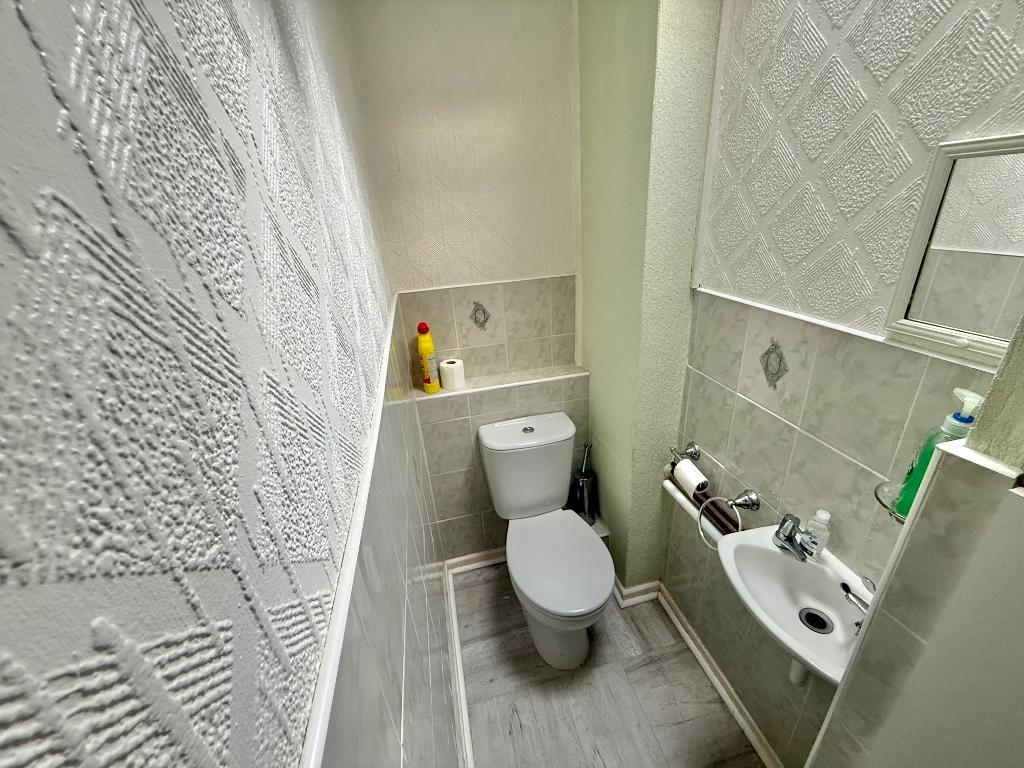
WC - 6' 5'' x 2' 11'' (1.96m x 0.91m) With hand was basin, WC, splashback tiling, laminate flooring, storage and skylight.
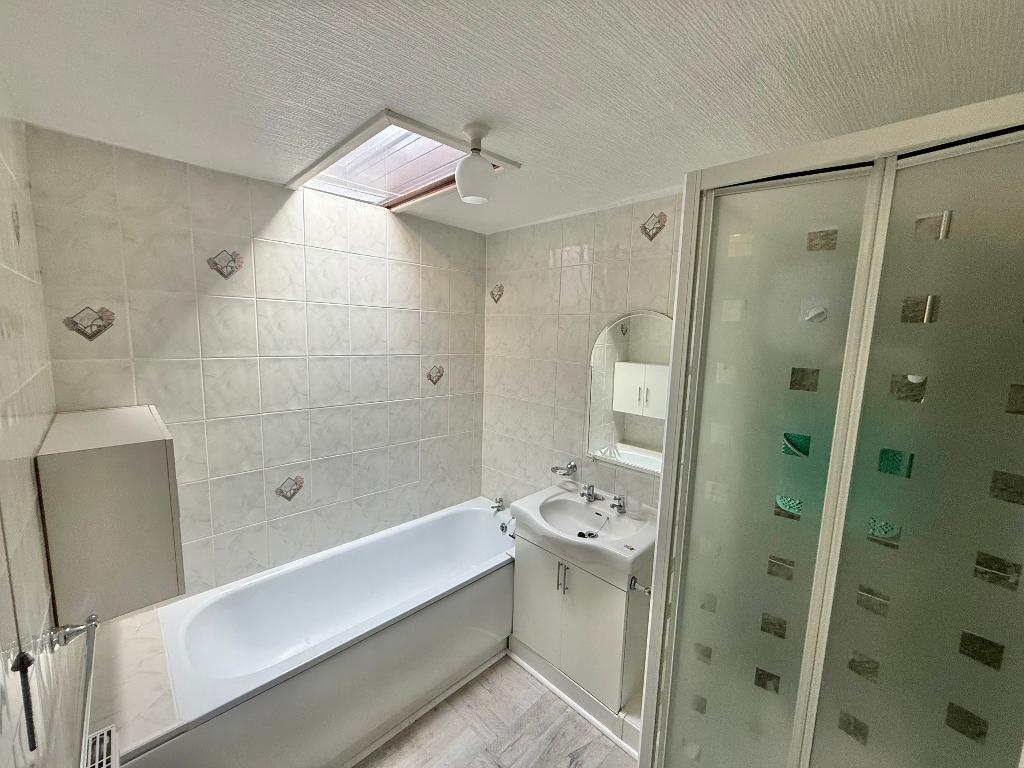
BATHROOM - 7' 6'' x 6' 3'' (2.29m x 1.91m) With hand wash basin set within low level vanity unit, laminate flooring, laminate flooring, walk in glass shower cubicle with electric shower, central heating radiator and splashback tiling.
FRONT - With various mature shrubs and plants.
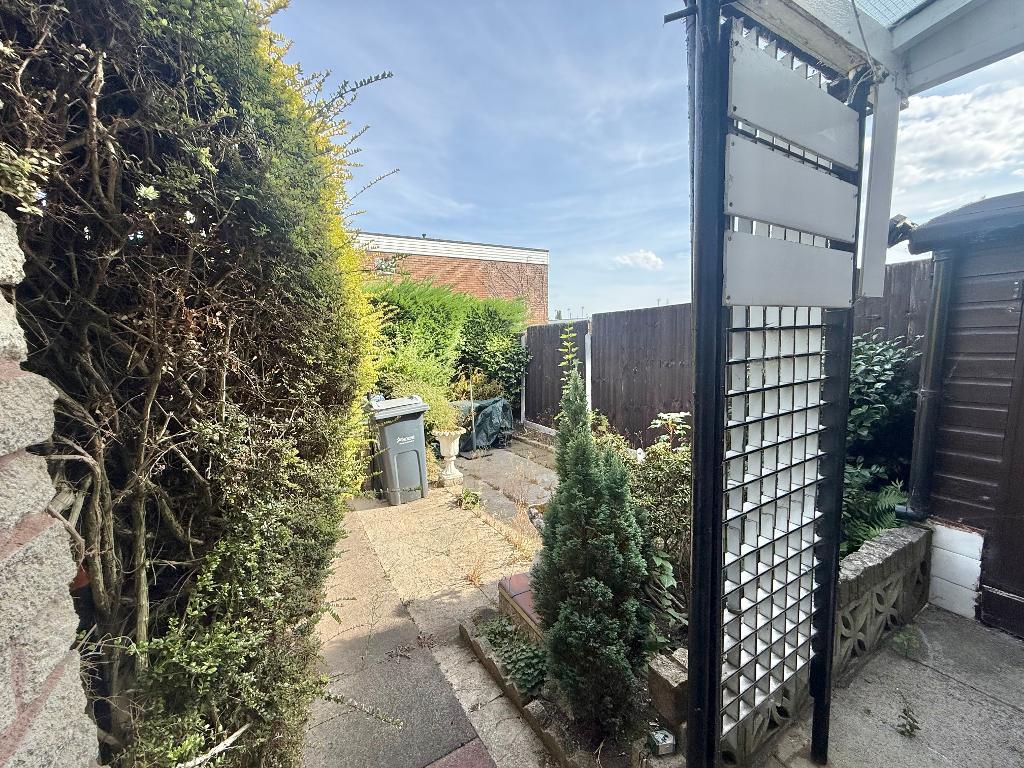
REAR - With paved garden, fence to borders, access to front via wooden gate, wooden shed, various mature shrubs and plants and outside tap.
GENERAL INFORMATION - POSSESSION
With Vacant Possession upon Completion
SERVICES
We understand that all Mains Services are available at the property
TENURE
We are advised by the Vendor that the property is Freehold but this has not been verified and confirmation will be forth coming from the vendors solicitors during pre-contract enquiries
FIXTURES / FITTINGS
As per sales details
For further information on this property please call 0121 601 9370 or e-mail sales@bartrams.com