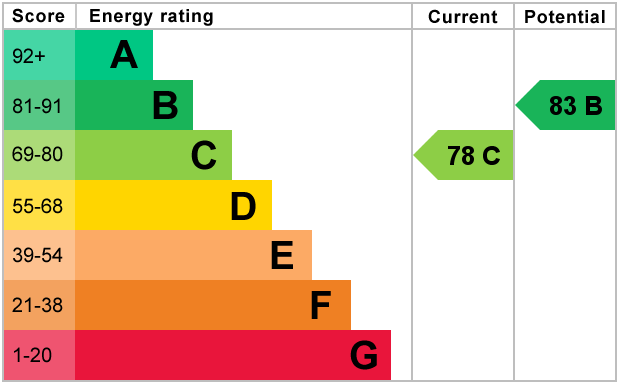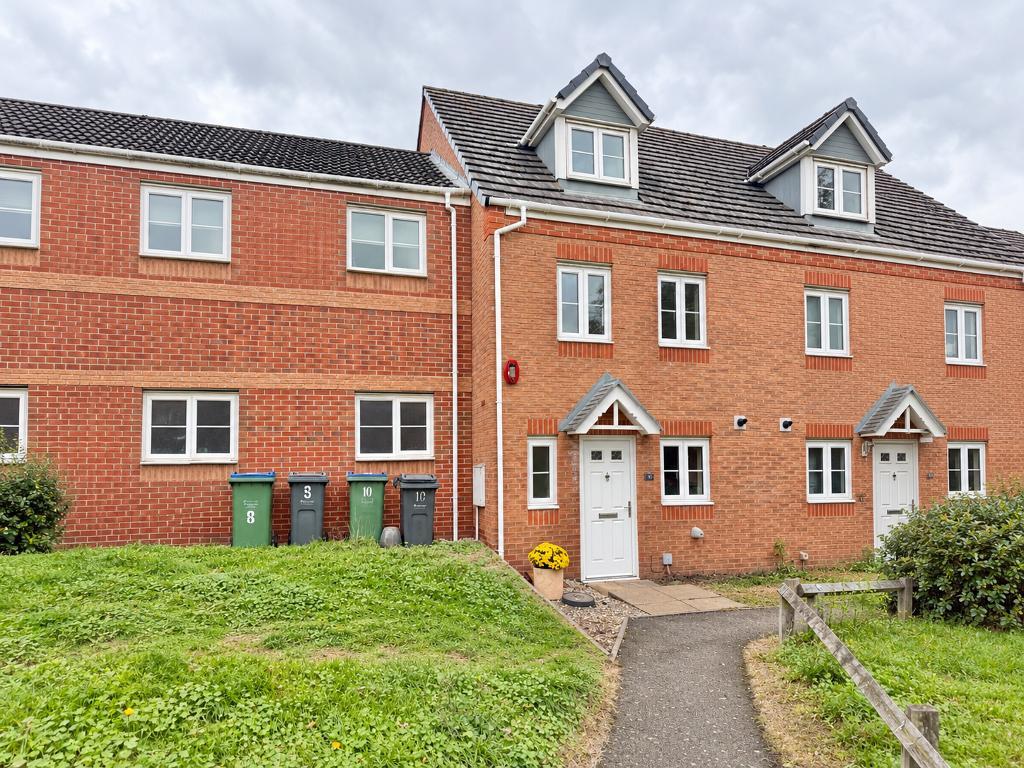
Batrams are proud to advertise this fantastic three bedroomed property split over three floors. Perfect for first time buyers and expanding families, this cul-de-sac property sits just moments away from the popular Gallagher Retail Park, Junction 9 of the M6, multiples schools and local amenities. Early viewing is advised on this fantastic property. Briefly comprising, Hallway, Kitchen, Lounge, Three Bedrooms, Bathroom, Downstairs Toilet, Ensuite Bathroom, Private Parking, Garage, Rear Garden, Double Glazing, Central Heating, Freehold, No Upward Chain.
HALLWAY - With double glazed wooden door to front elevation, central heating radiator, laminate flooring, storage cupboard, thermostat, alarm panel and wooden door leading to:
DOWSTAIRS WC - 6' 0'' x 2' 10'' (1.83m x 0.88m) With hand wash basin, central heating radiator, WC, obscured double glazed window to front elevation and splashback tiling.
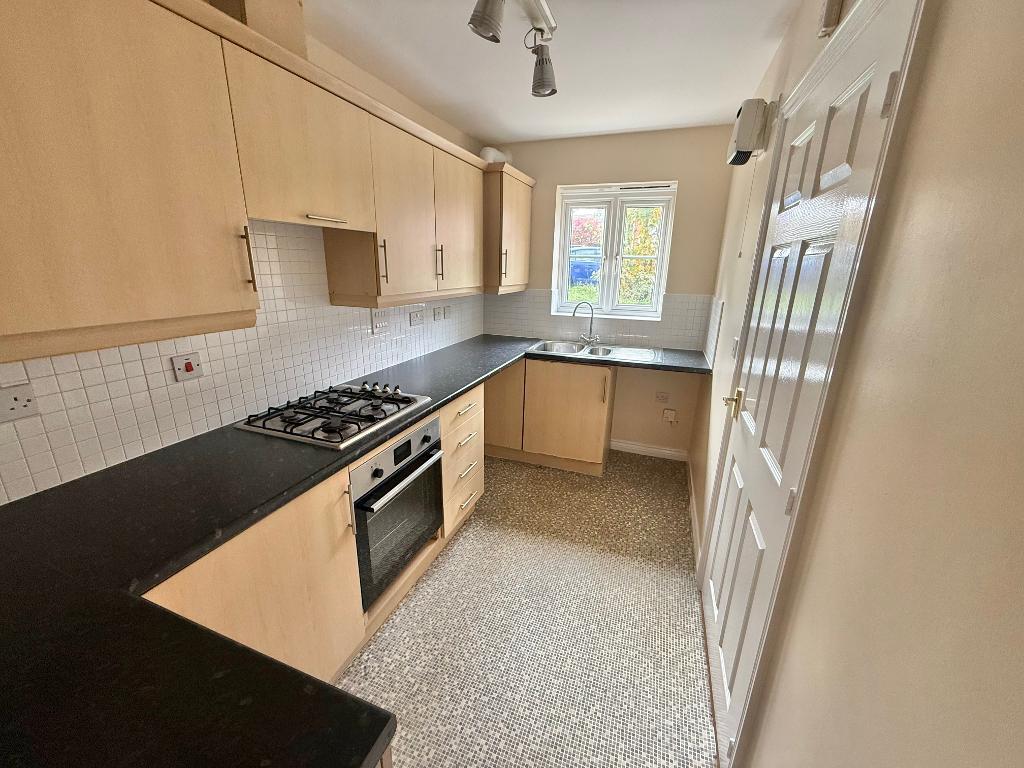
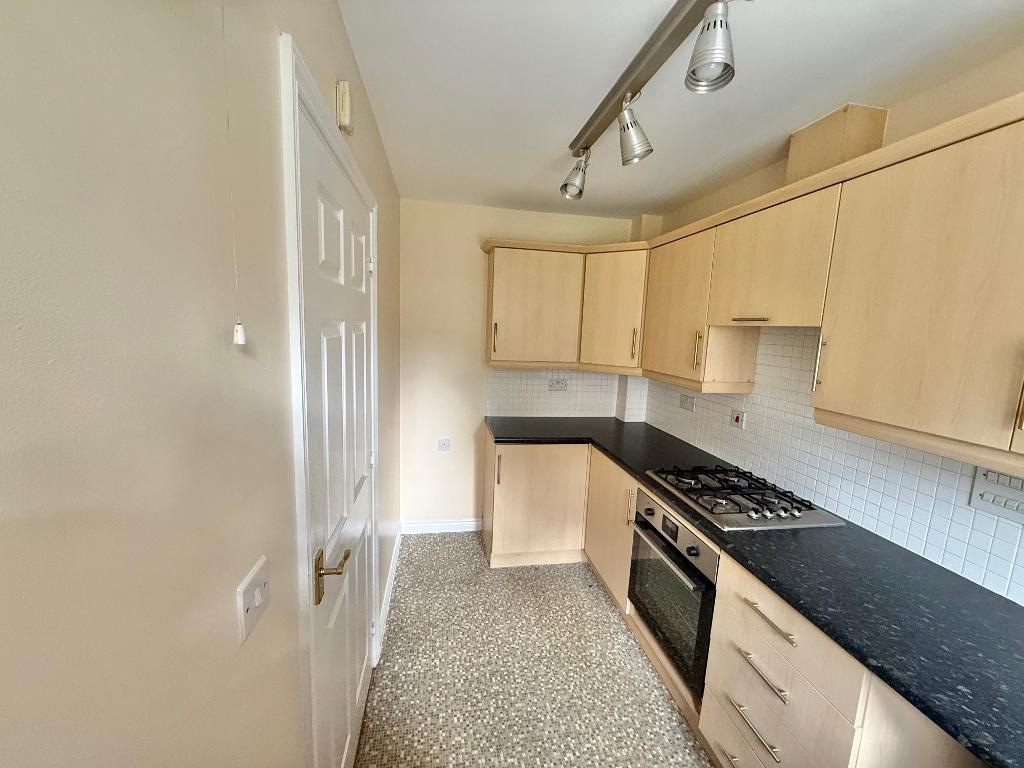
KITCHEN - 11' 8'' x 5' 11'' (3.56m x 1.81m) With vinyl flooring, wall and base units to match, integrated oven, gas hob, extractor, splashback tiling, plumbing for washing machine and one and a half stainless steel sink and drainer.
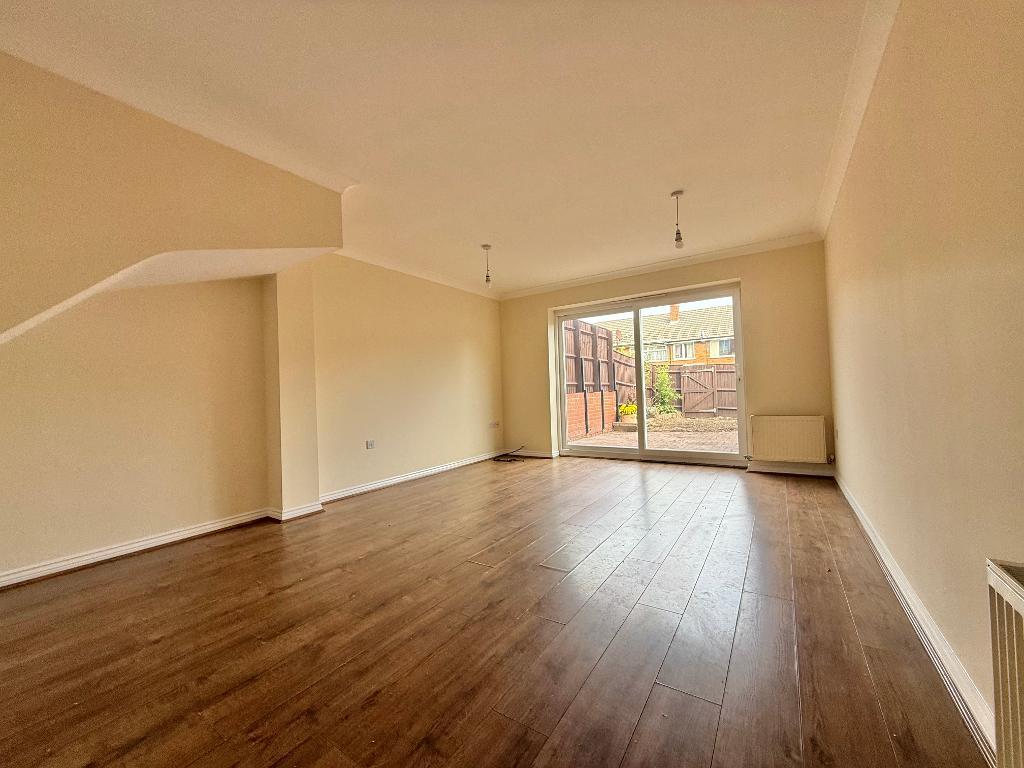
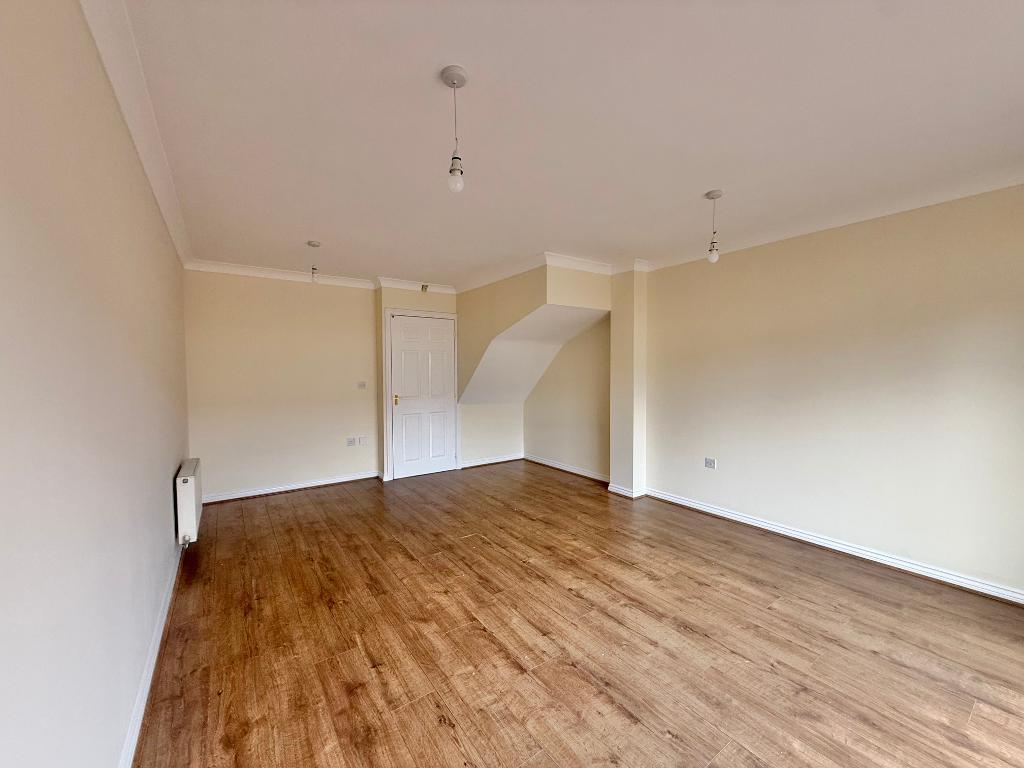
LOUNGE - 17' 9'' x 12' 9'' (5.42m x 3.9m) With laminate flooring, two central heating radiators, double glazed sliding doors to rear elevation and coving.
STAIRS AND LANDING - With central heating radiator and smoke alarm.
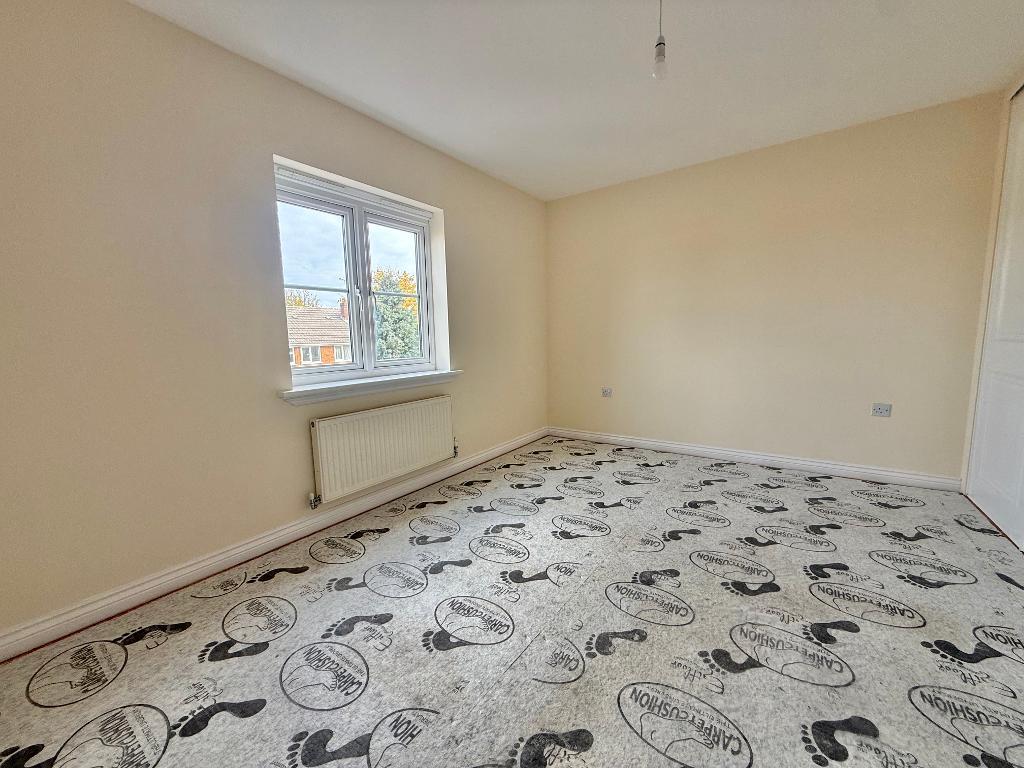
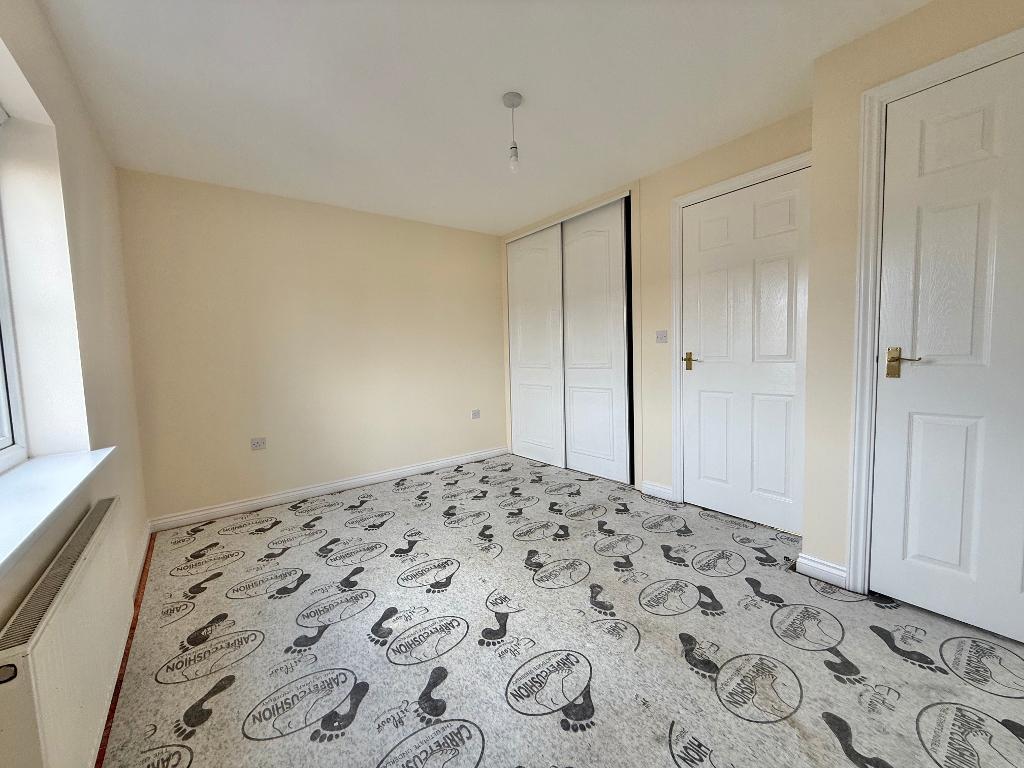
BEDROOM TWO - 12' 10'' x 9' 8'' (3.92m x 2.97m) With double glazed window to rear elevation, central heating radiator, storage cupboard containing water heater and built in wardrobes.
BEDROOM THREE - 12' 9'' x 8' 6'' (3.91m x 2.61m) With two central heating radiators, two double glazed windows to front elevation and built in wardrobes.
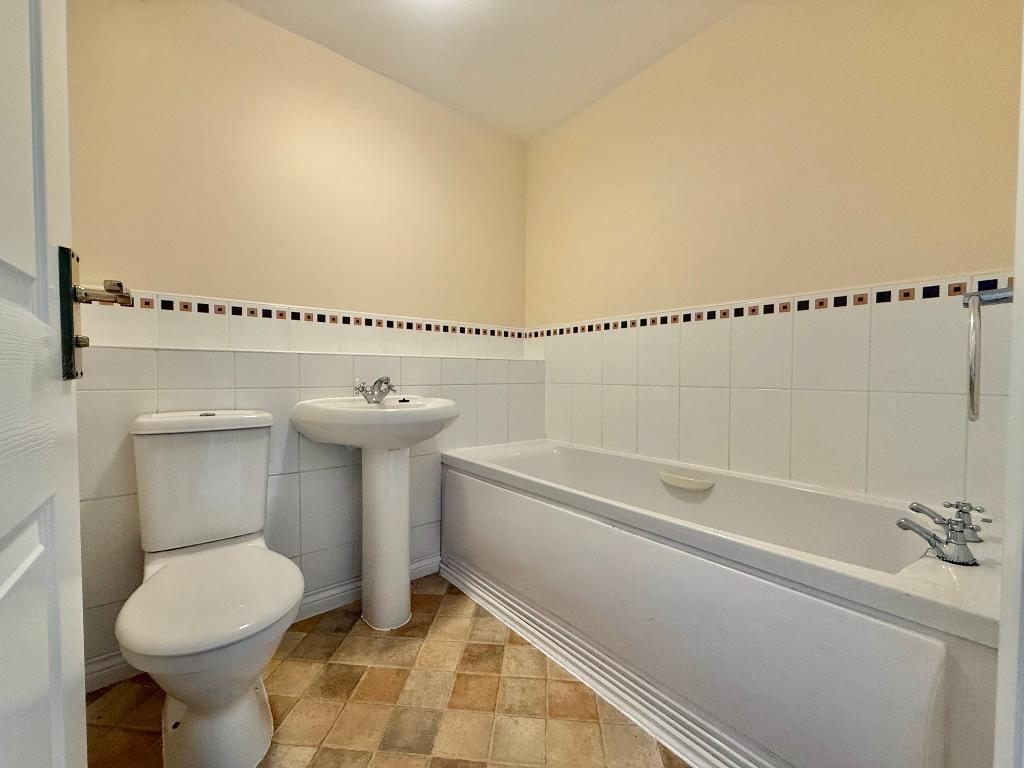
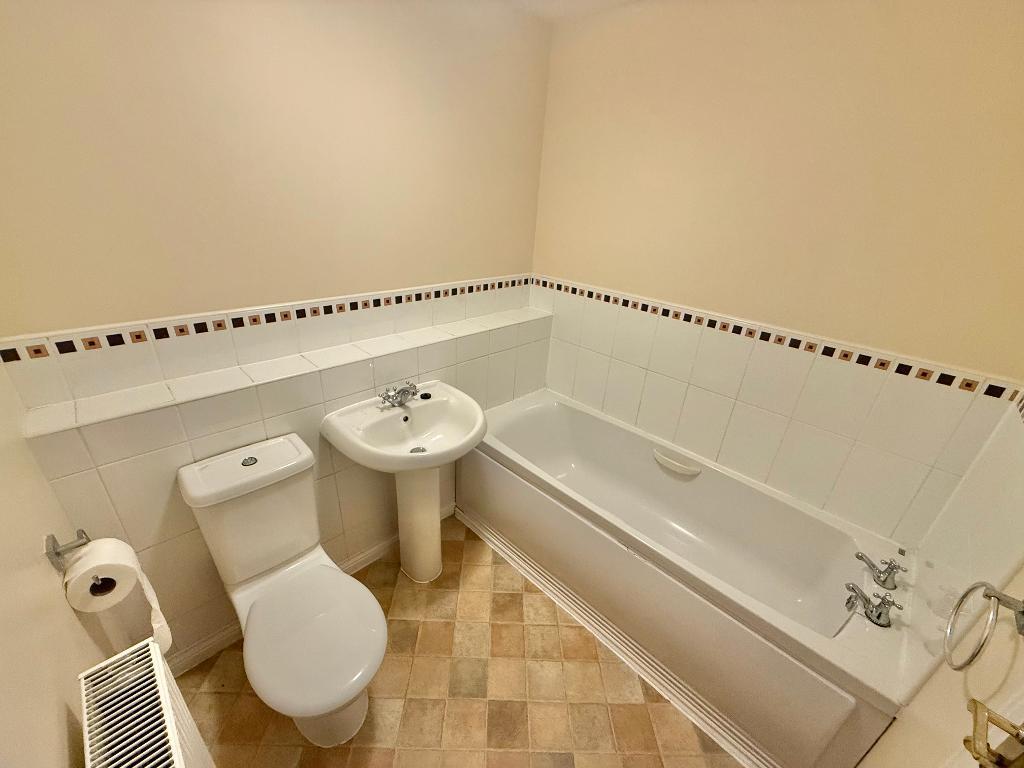
BATHROOM - 6' 5'' x 6' 1'' (1.97m x 1.87m) With bath, hand wash basin, WC, splashback tiling, central heating radiator, extractor fan and vinyl flooring.
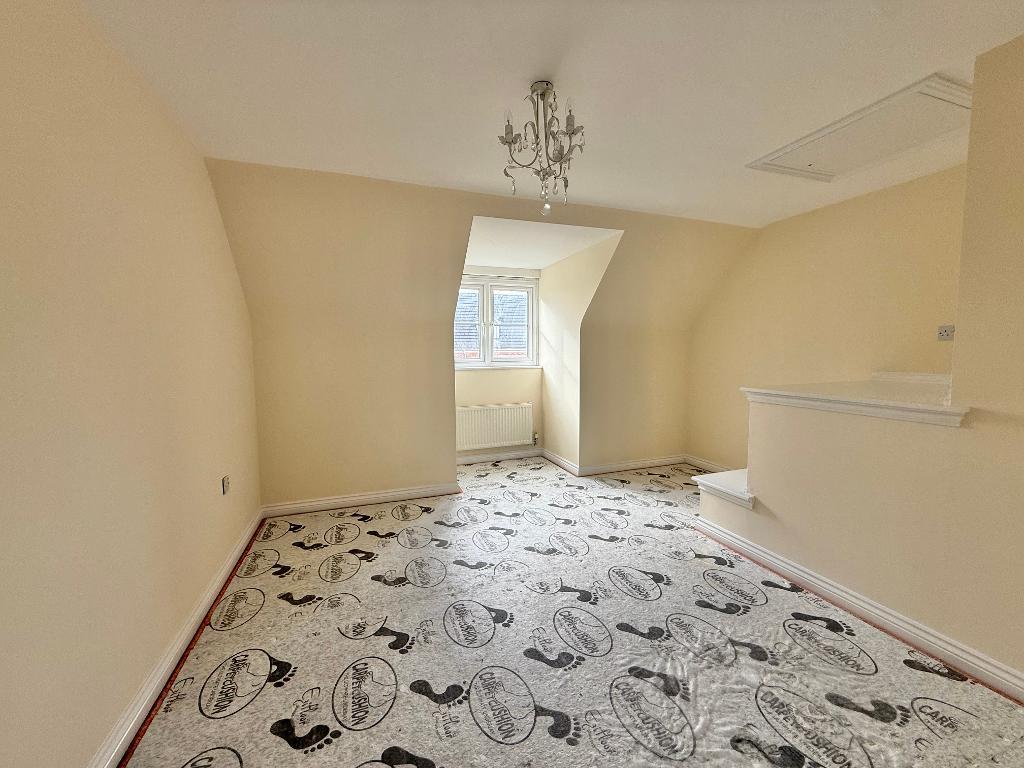
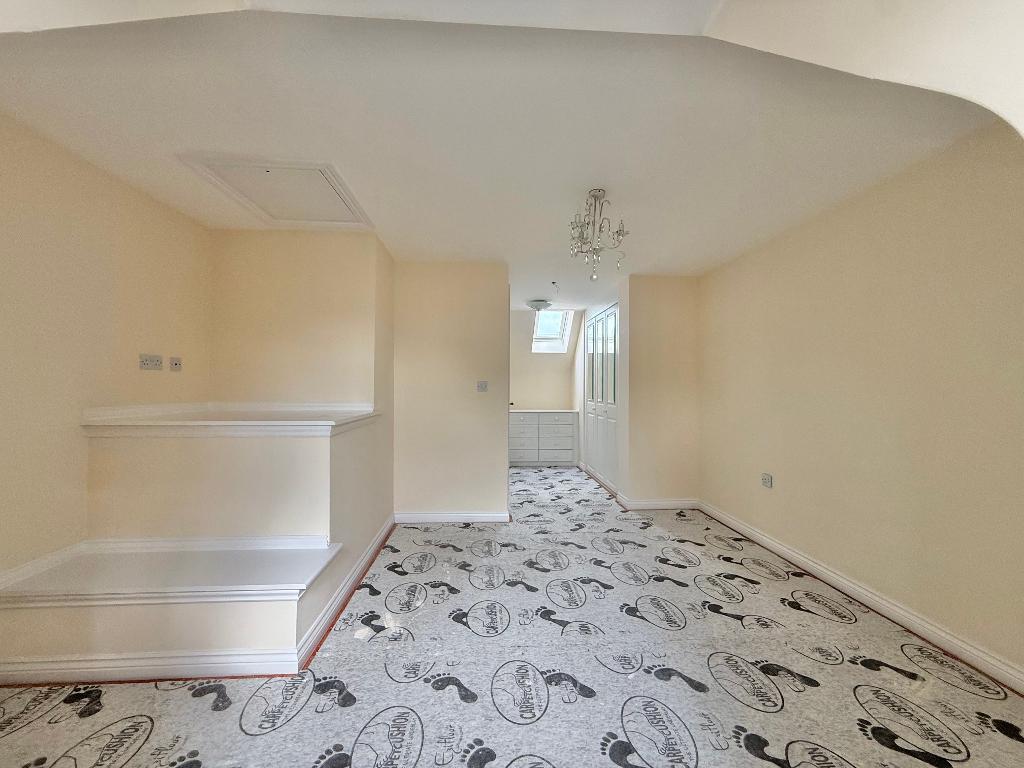
BEDROOM ONE - 19' 4'' x 12' 9'' (5.91m x 3.91m) With double glazed window to front elevation, Velux window, central heating radiator, built in wardrobe and drawers, loft access and wooden door leading to:
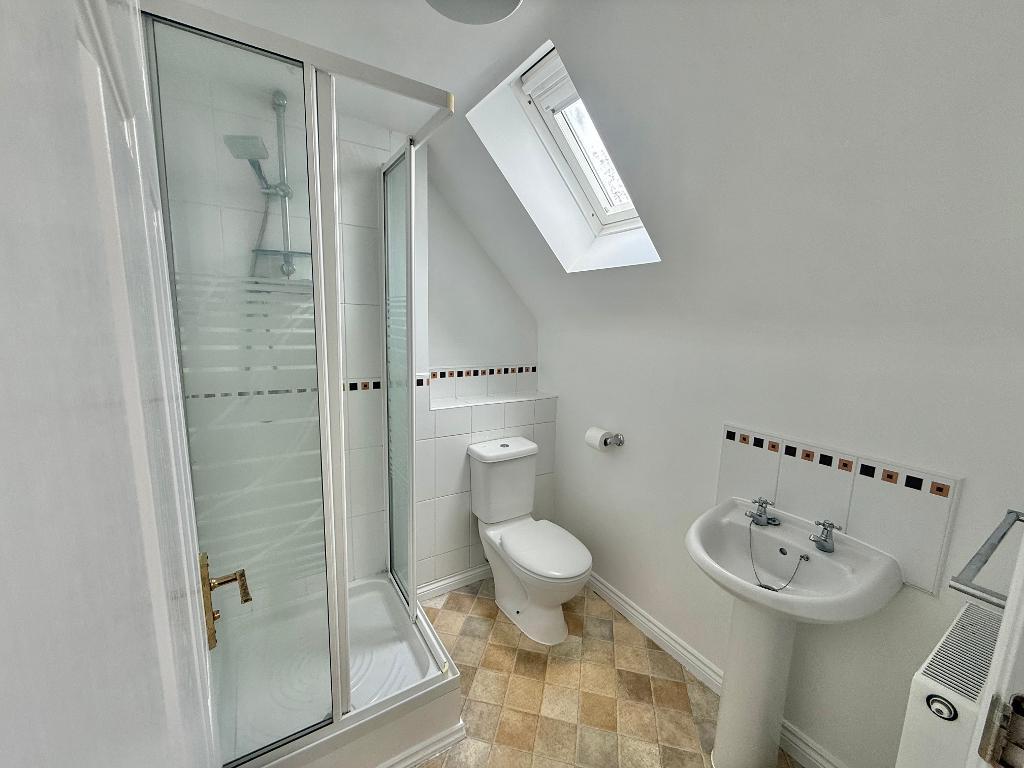
ENSUITE - 6' 6'' x 5' 6'' (2m x 1.7m) With glass panelled walk in shower cubicle, vinyl flooring, WC, hand wash basin, splashback tiling, Velux window and central heating radiator.
FRONT - With paved path to door.
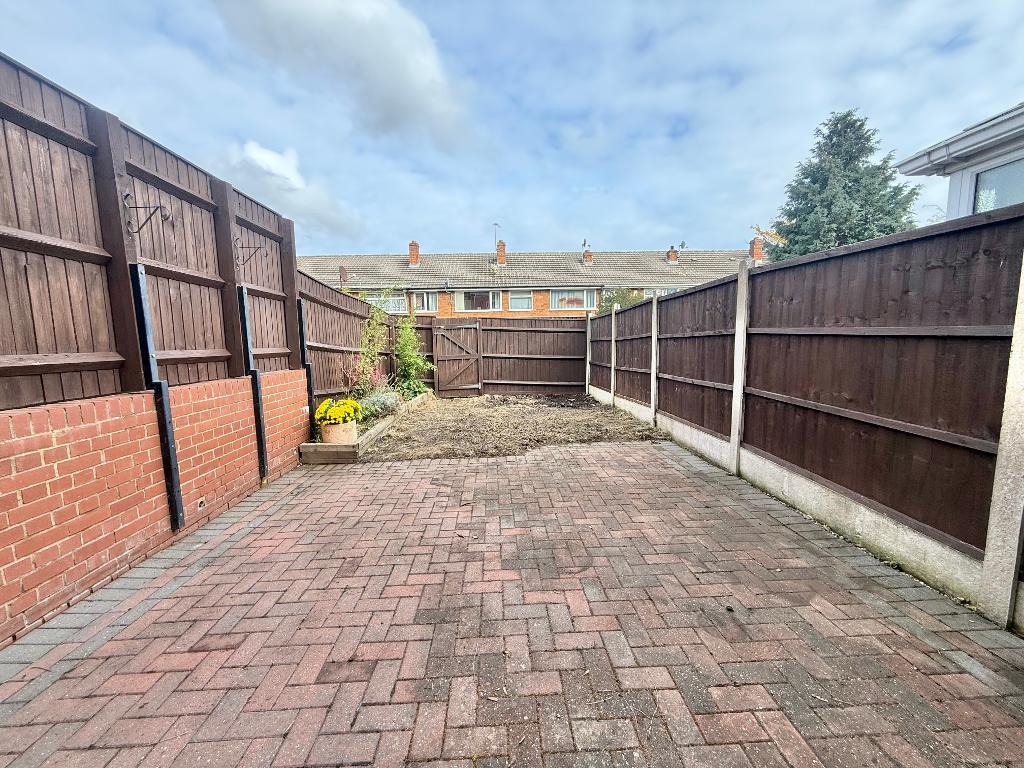
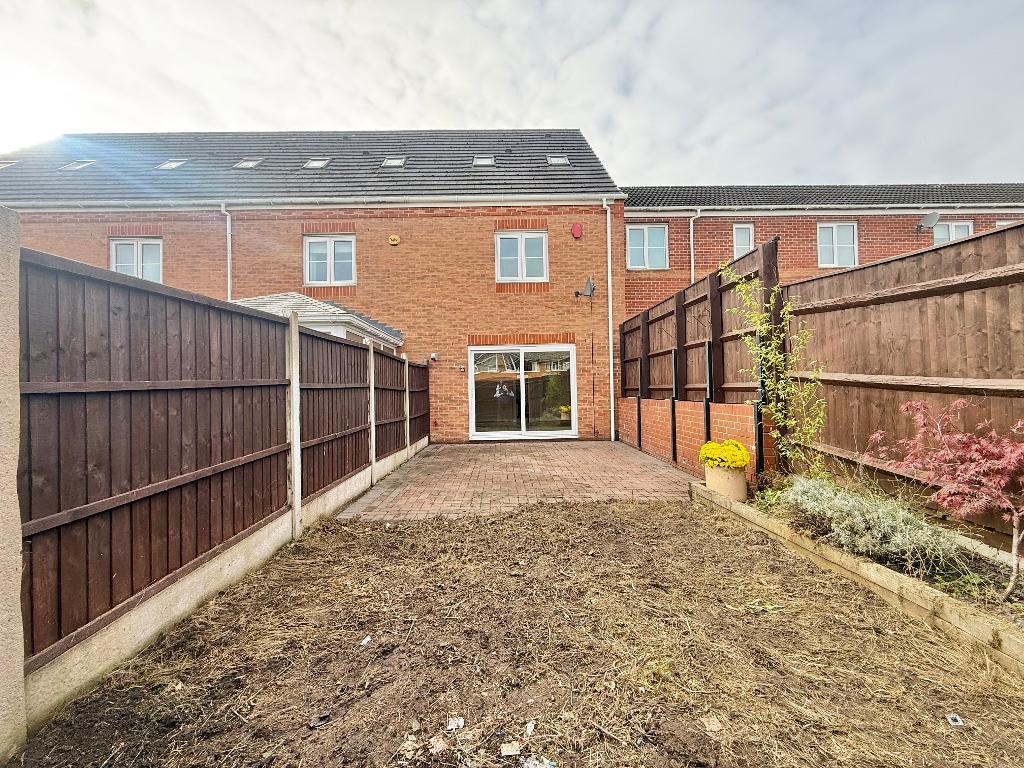
REAR - With paved patio, wooden fence to borders and wooden gate leading to rear parking space.
GENERAL INFORMATION - POSSESSION
With Vacant Possession upon Completion
SERVICES
We understand that all Mains Services are available at the property
TENURE
We are advised by the Vendor that the property is Freehold but this has not been verified and confirmation will be forth coming from the vendors solicitors during pre-contract enquiries
FIXTURES / FITTINGS
As per sales details
For further information on this property please call 0121 601 9370 or e-mail sales@bartrams.com