***NEW TO MARKET***
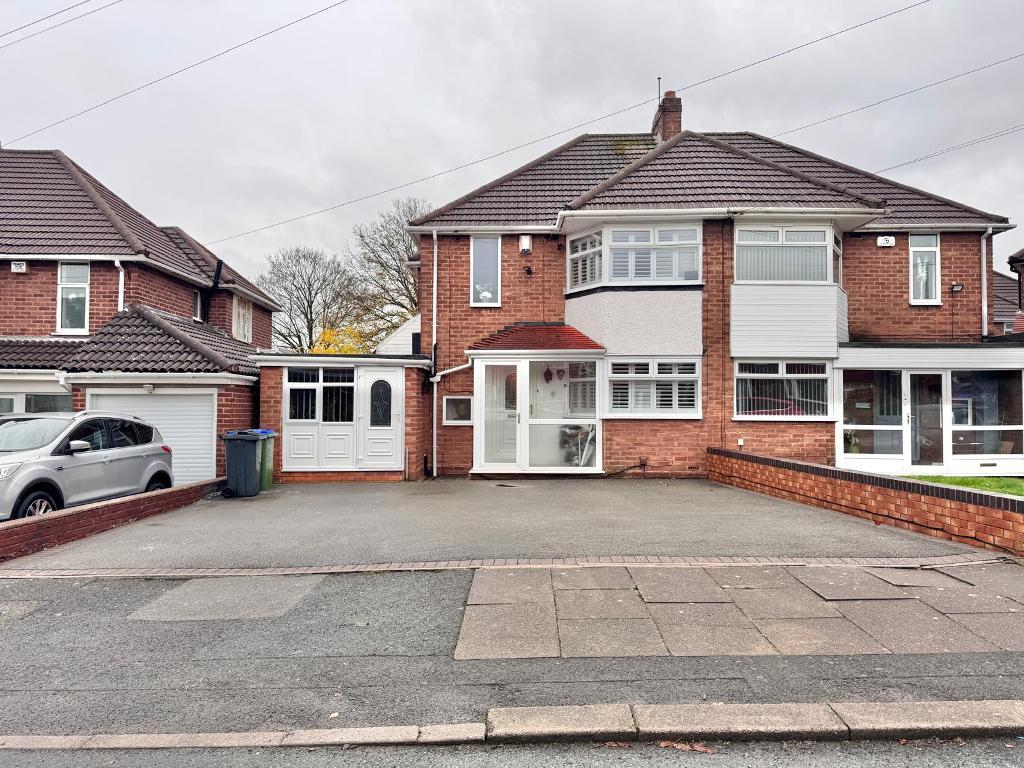
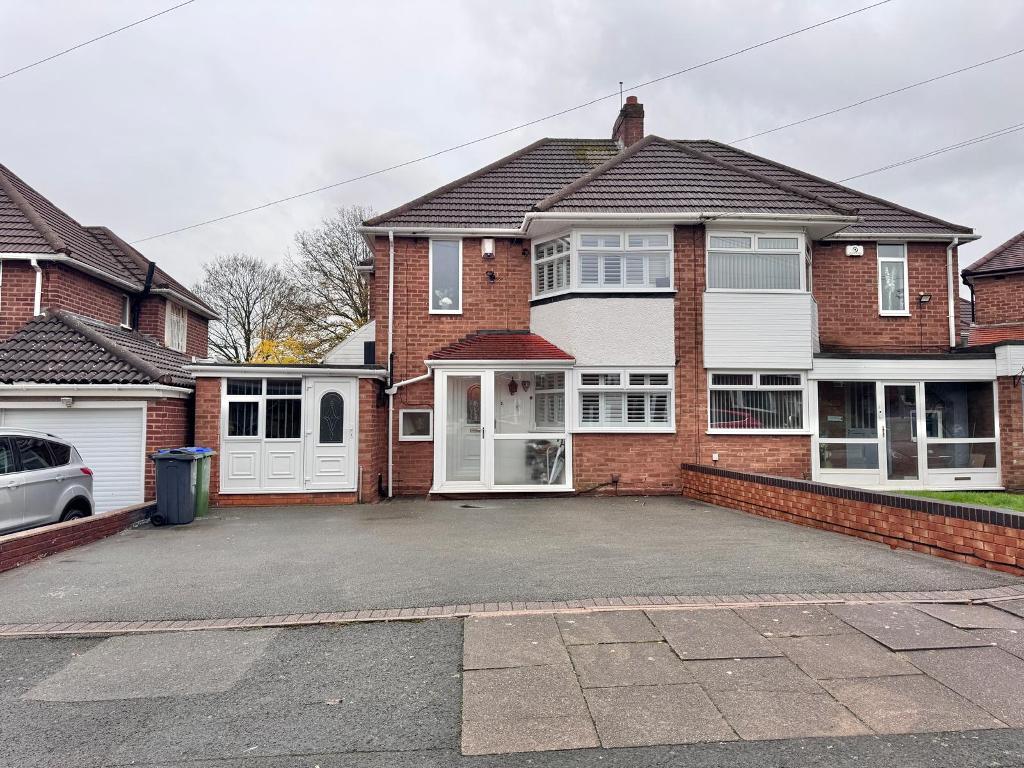
An exciting opportunity to acquire a three bedroom semi detached family home on the ever popular Temple Meadows Road in West Bromwich. Situated conveniently for local amenities, commuter routes, local transport links, schools, West Bromwich New Square, Sandwell Hospital and Dartmouth Park. The residence has been lovingly added to and modified during the current ownership. Briefly comprising: Porch, Hallway, Through Lounge, Kitchen, WC, Side and Rear Extensions, Converted Garage, Three Bedrooms, Bathroom, Boarded Loft, Double Glazing, Central Heating, Freehold, No Upward Chain.
PORCH - With double glazed door and windows to front elevation.
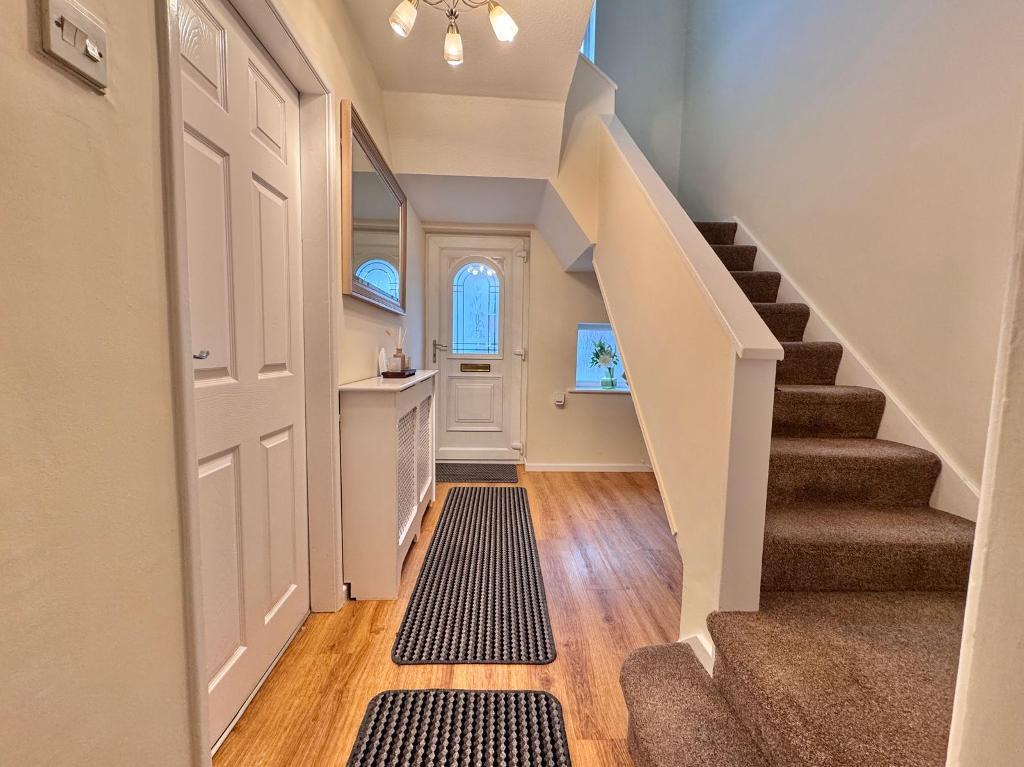
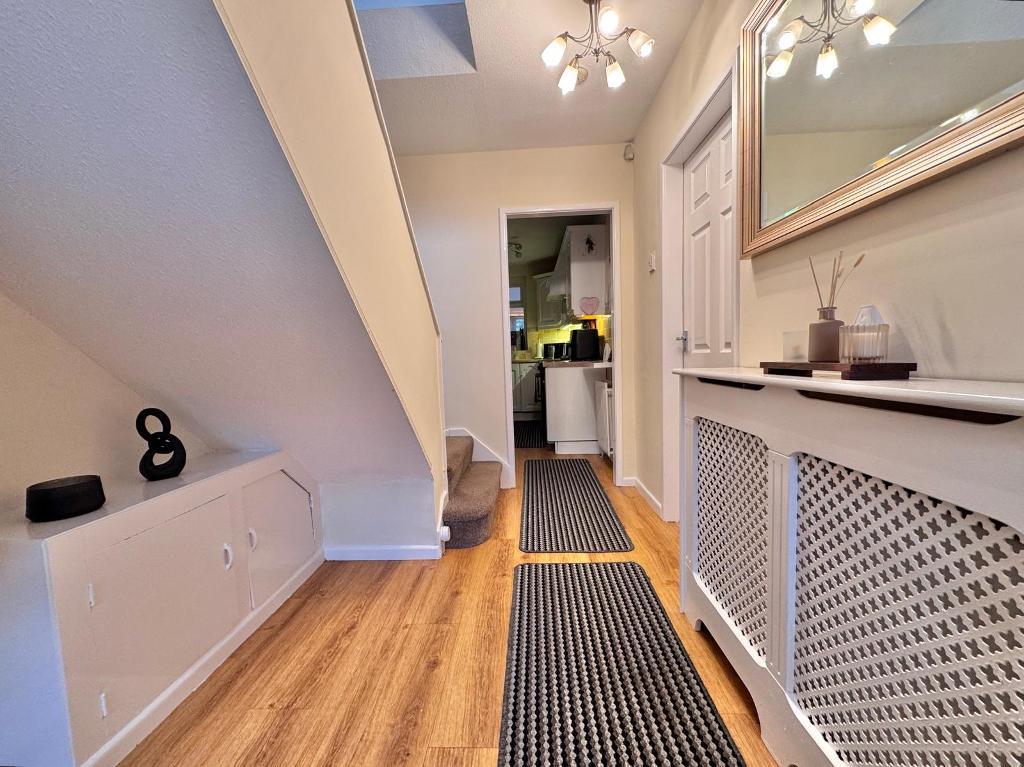
HALLWAY - With double glazed door and window to front elevation, laminate flooring, central heating radiator and alarm panel.
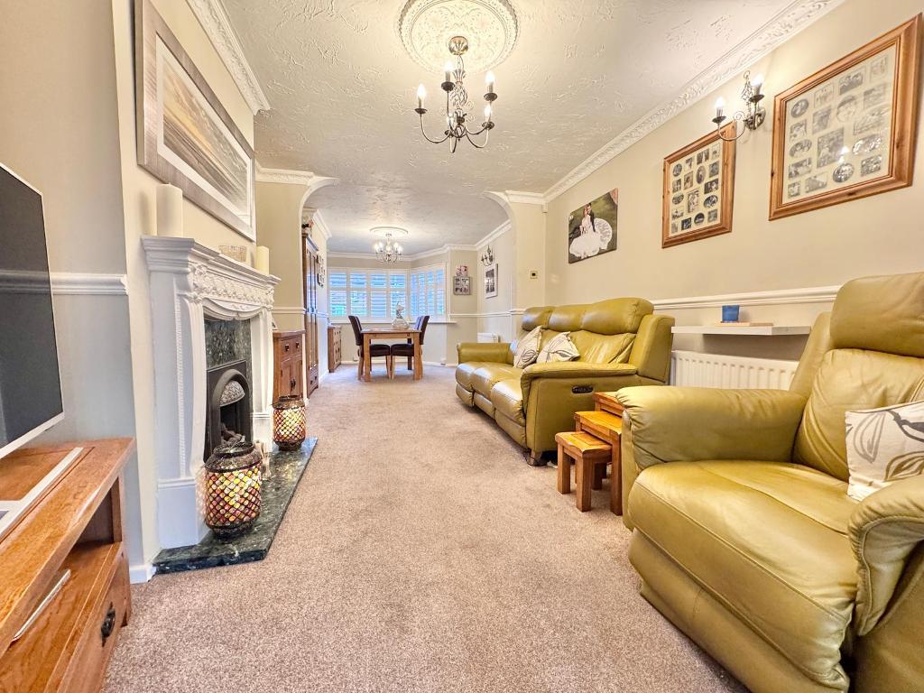
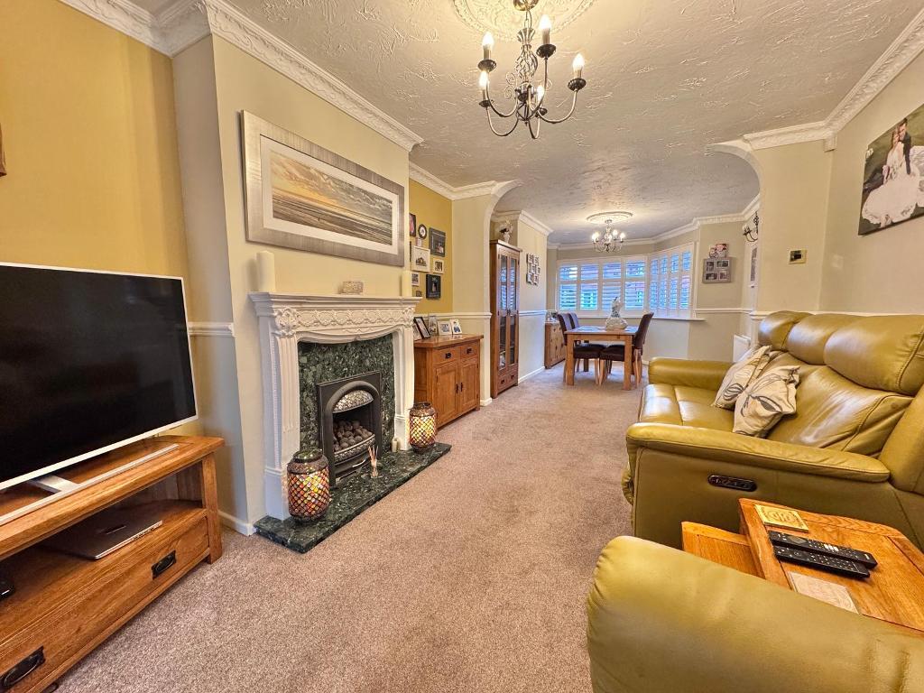
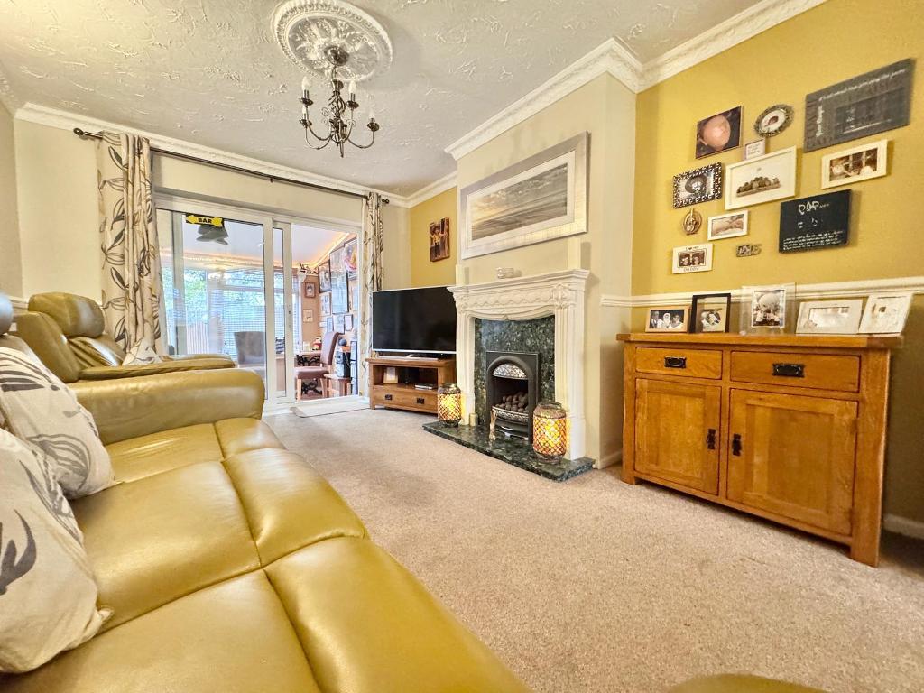
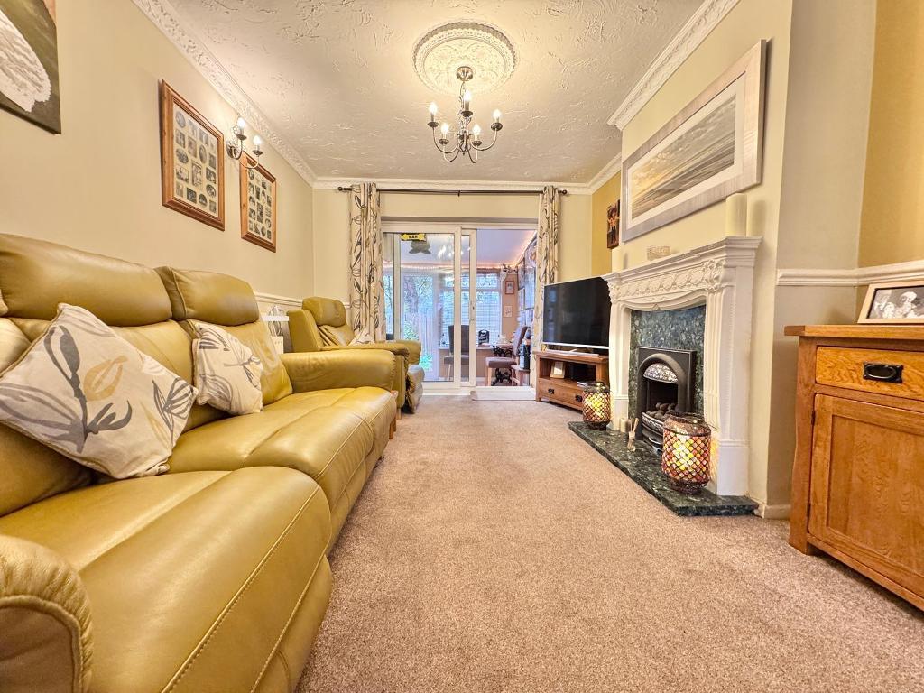
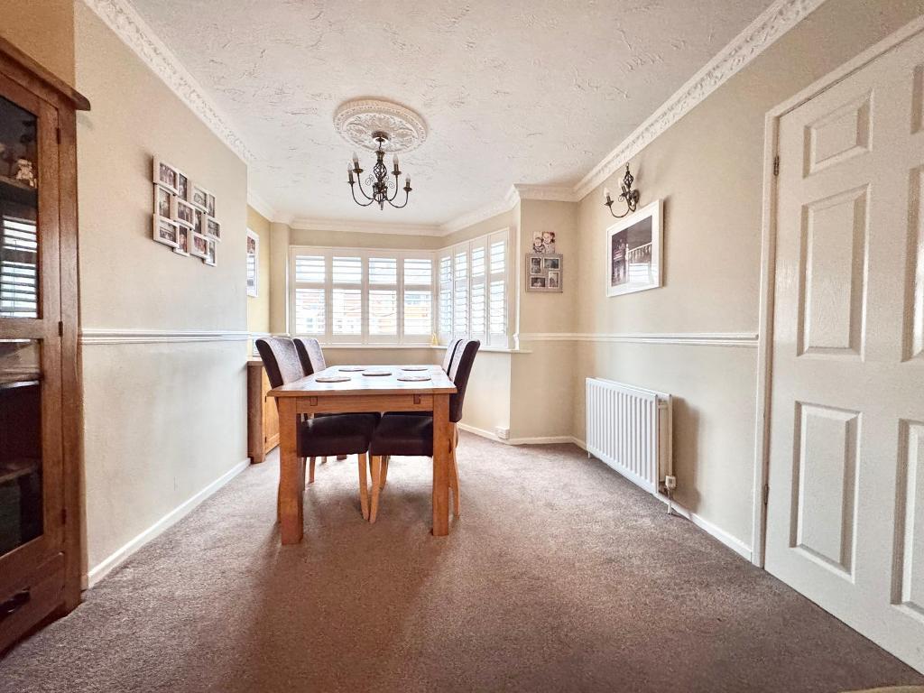
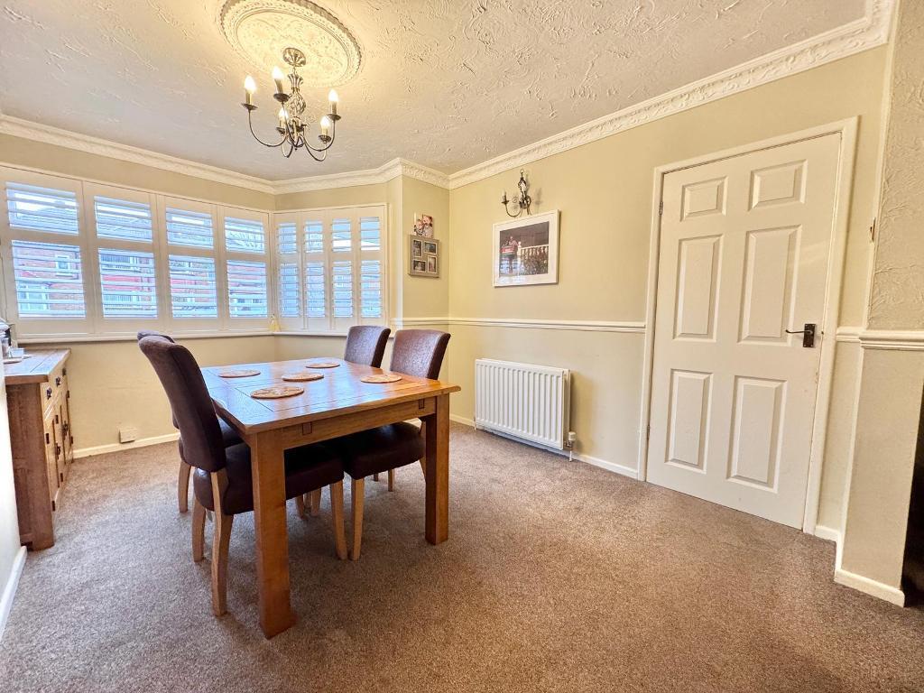
THROUGH LOUNGE - 28' 4'' x 9' 11'' (8.64m x 3.04m) With, double glazed bay window to front elevation, double glazed sliding door to rear elevation, two central heating radiators, TV point, gas fire with marble base, hearth and plaster surround, dado rail and ceiling coving.
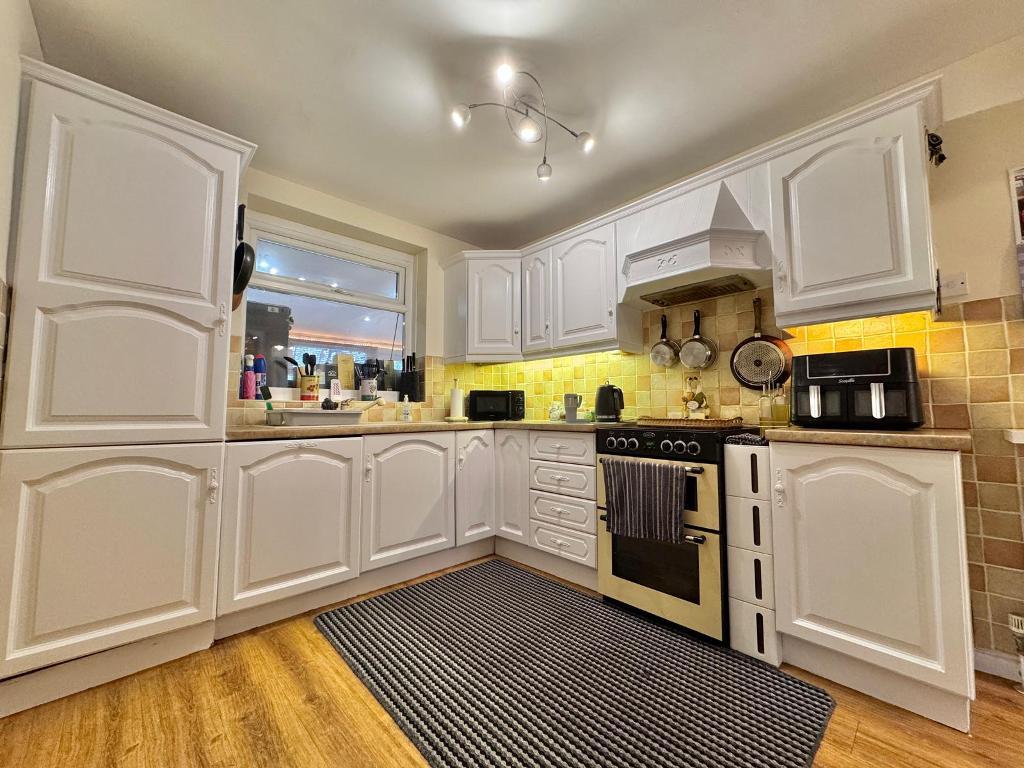
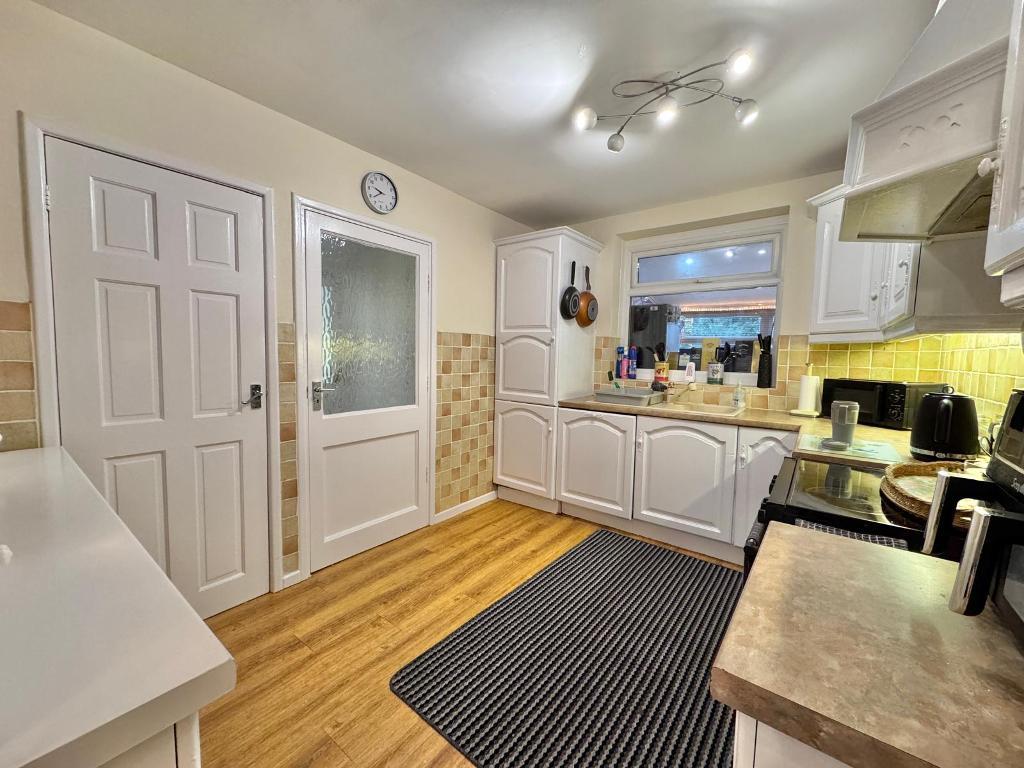
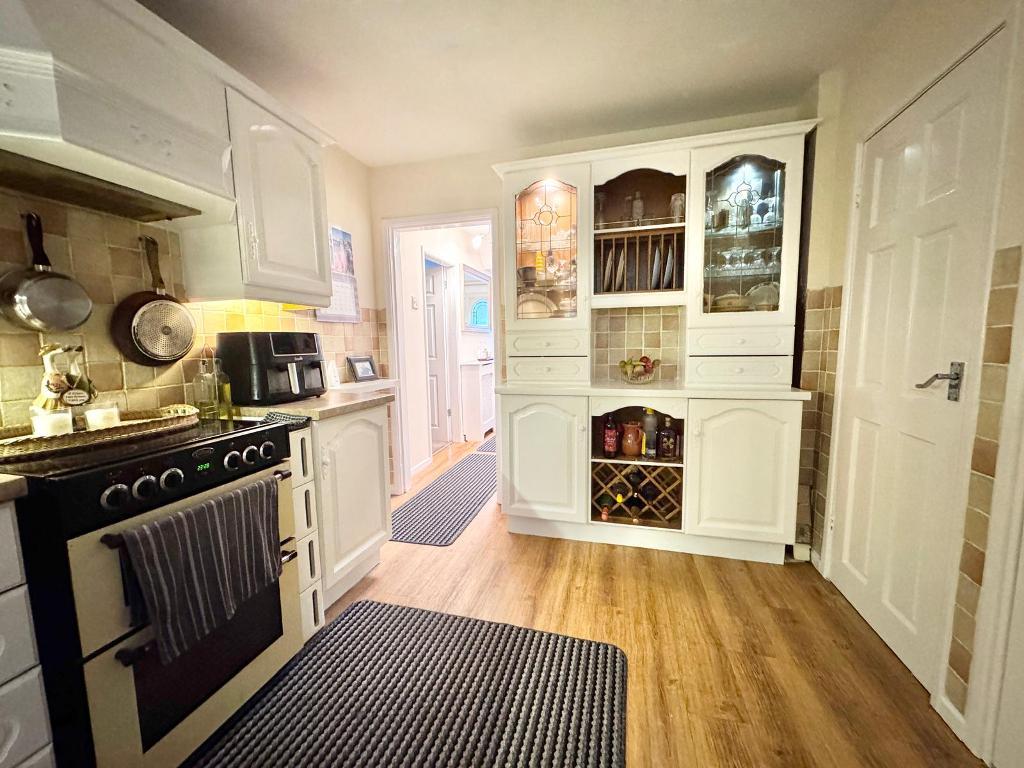
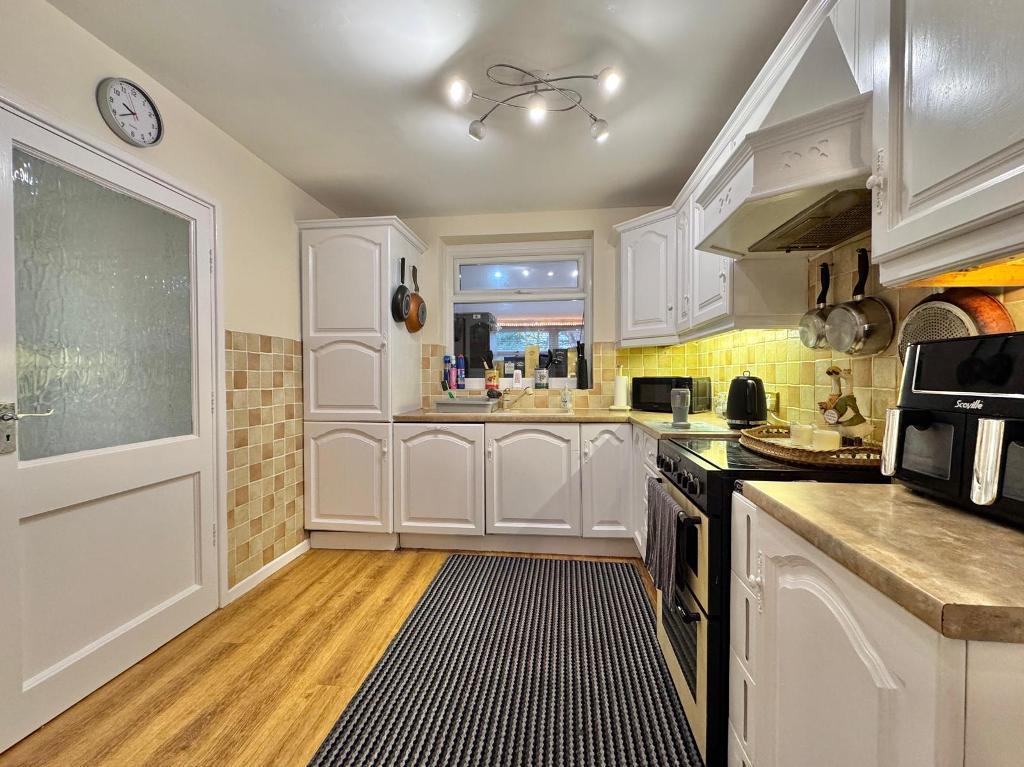
KITCHEN - 11' 1'' x 8' 4'' (3.4m x 2.56m) With laminate flooring, central heating radiator, wall and base units to match, extractor hood, double glazed window to rear elevation, part tiled wall, sink and drainer, under stair storage with double glazed window to side elevation.
WC - With tiled flooring, double glazed window to rear elevation and WC.
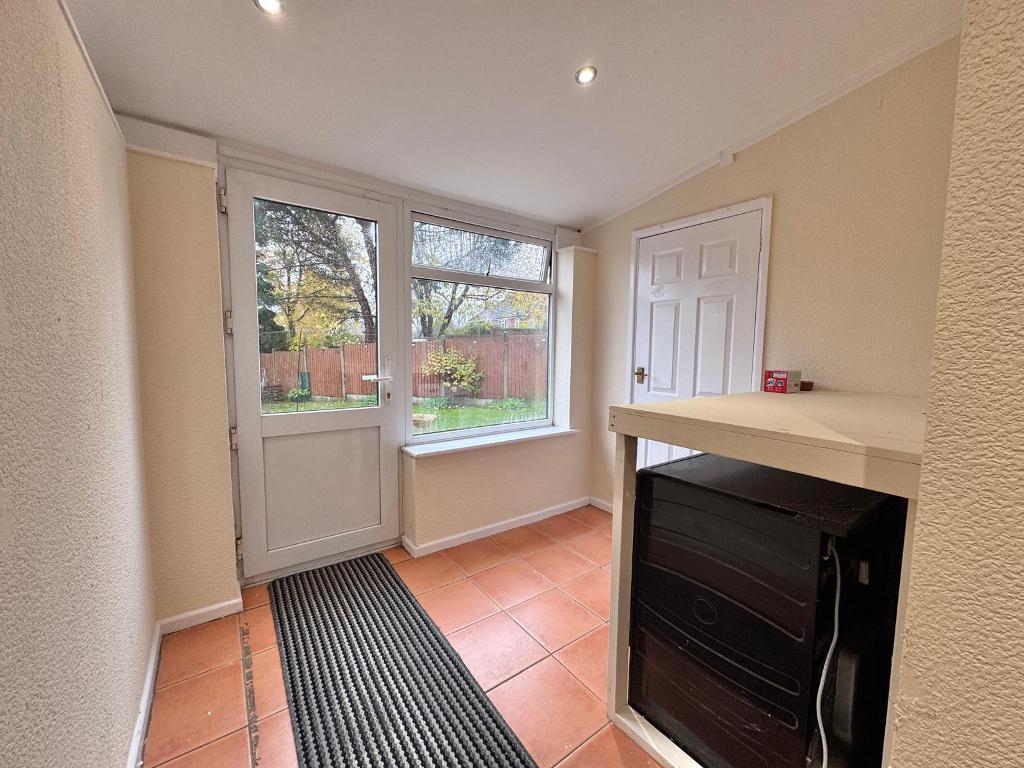
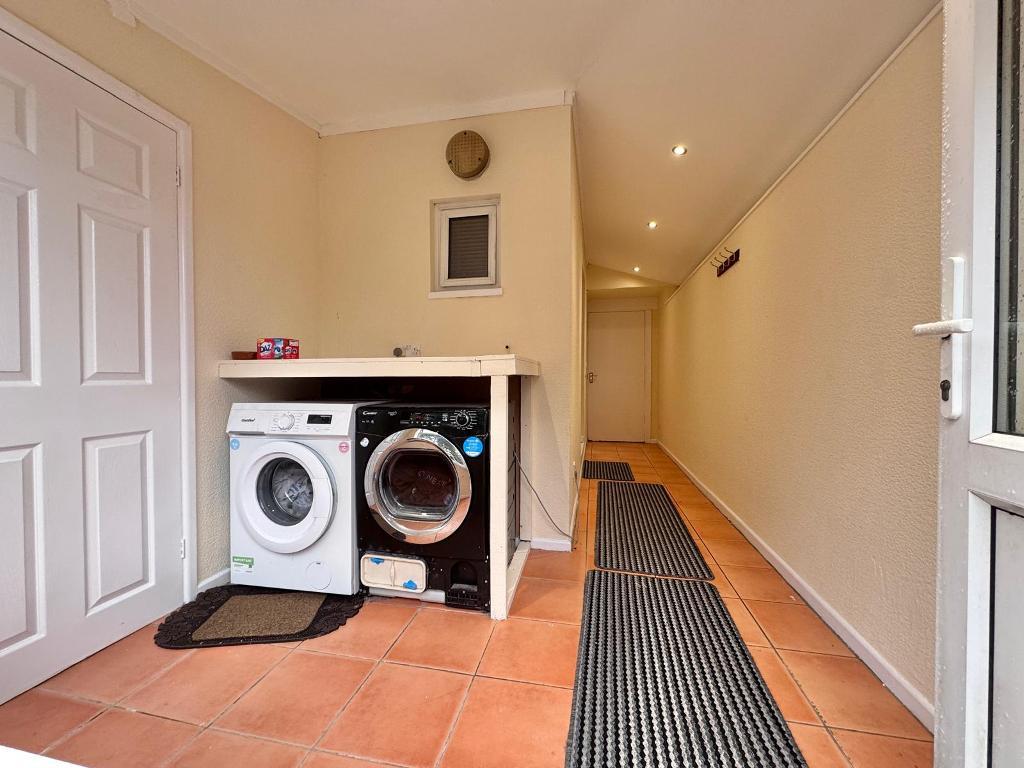
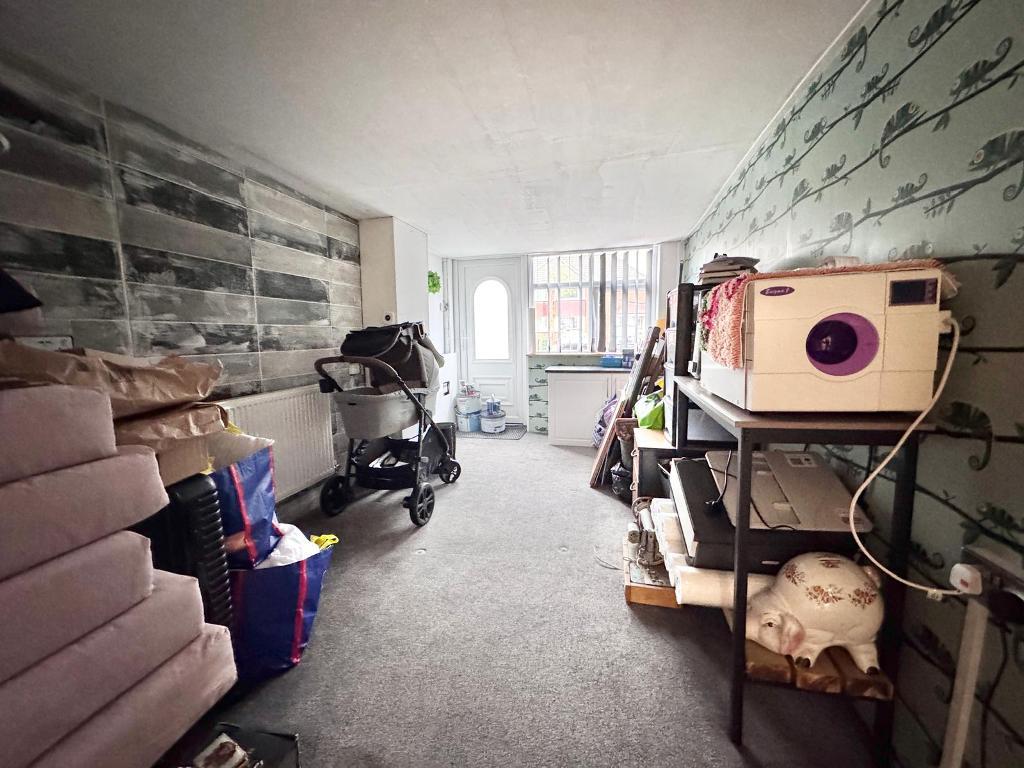
SIDE EXTENSION - With tiled flooring, double glazed door and windows to rear elevation, plumbing for washing machine and access to converted garage and:
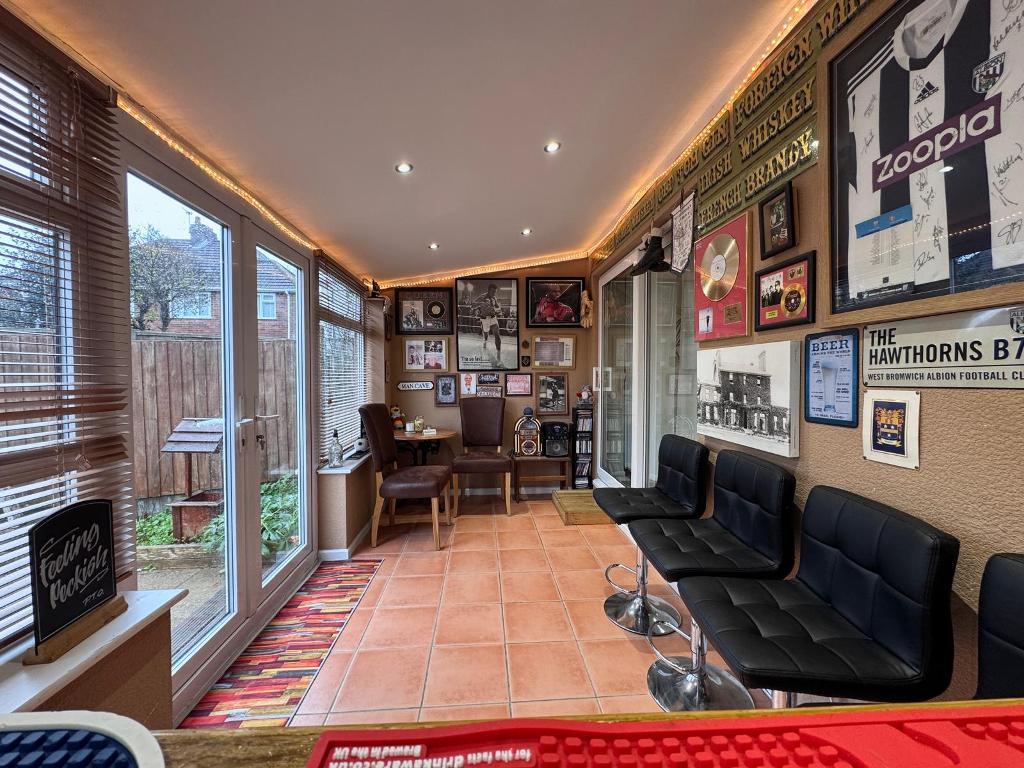
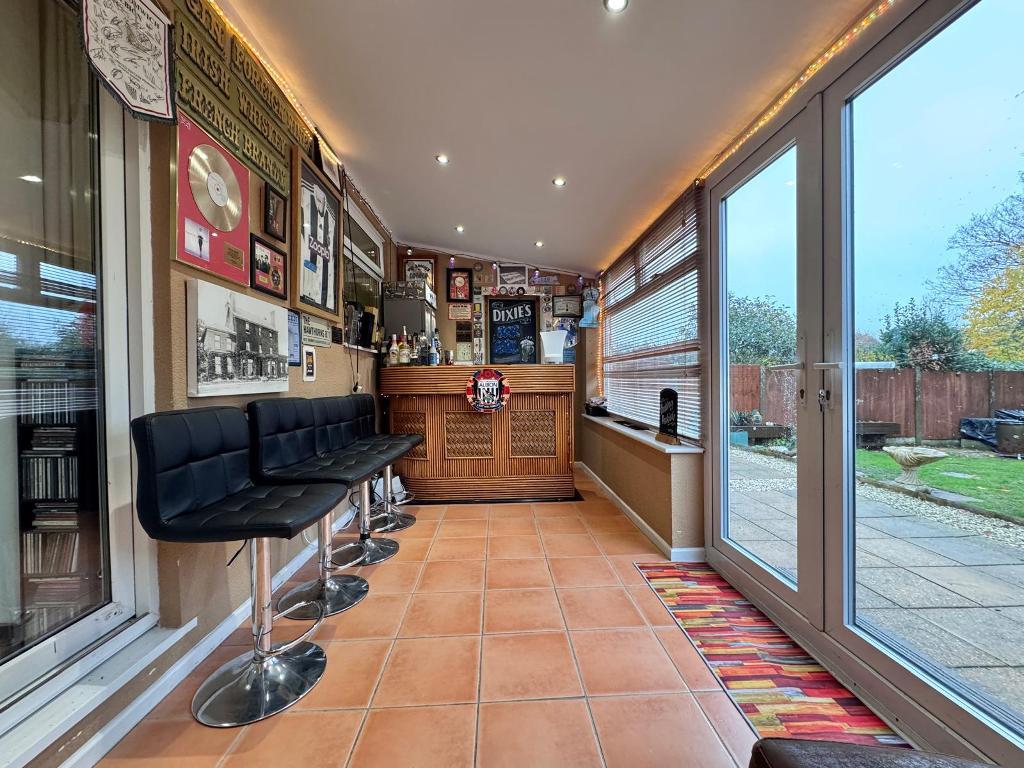
REAR EXTENSION - 16' 10'' x 6' 10'' (5.14m x 2.1m) With tiled flooring, double glazed doors and window to rear elevation and spotlights.
CONVERTED GARAGE - 14' 9'' x 8' 0'' (4.51m x 2.45m) With double glazed door and window to front elevation, 'Worcester Bosch' central heating boiler and central heating boiler.
STAIRS AND LANDING - With return staircase, double glazed window to front elevation, loft access and smoke alarm.
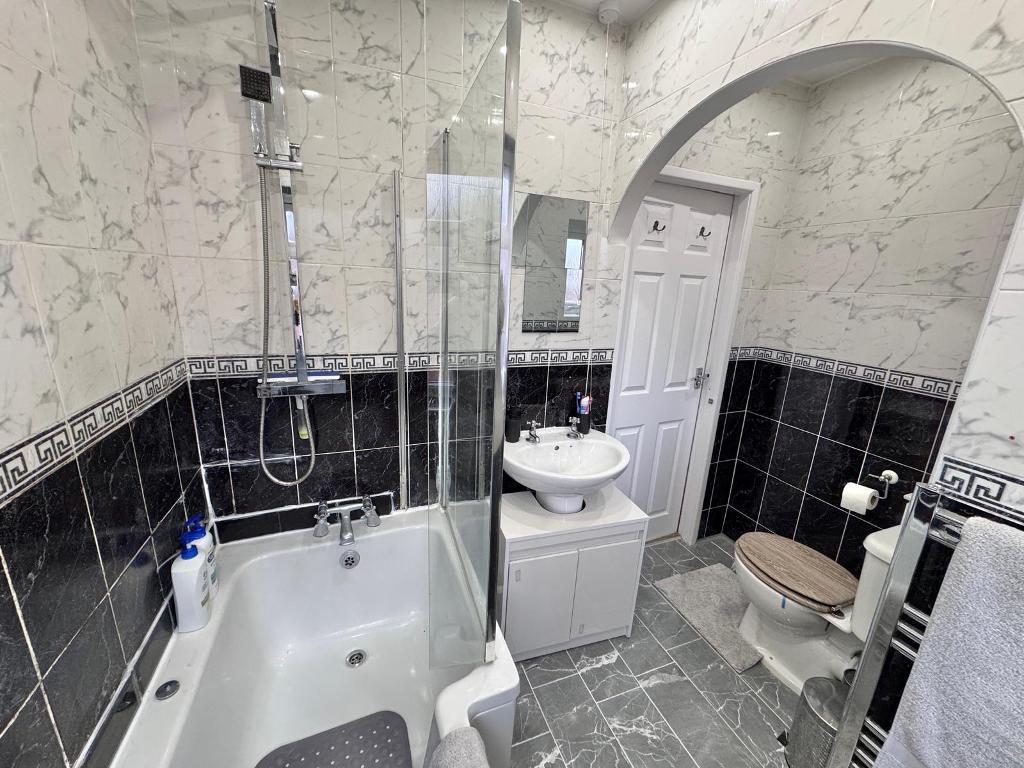
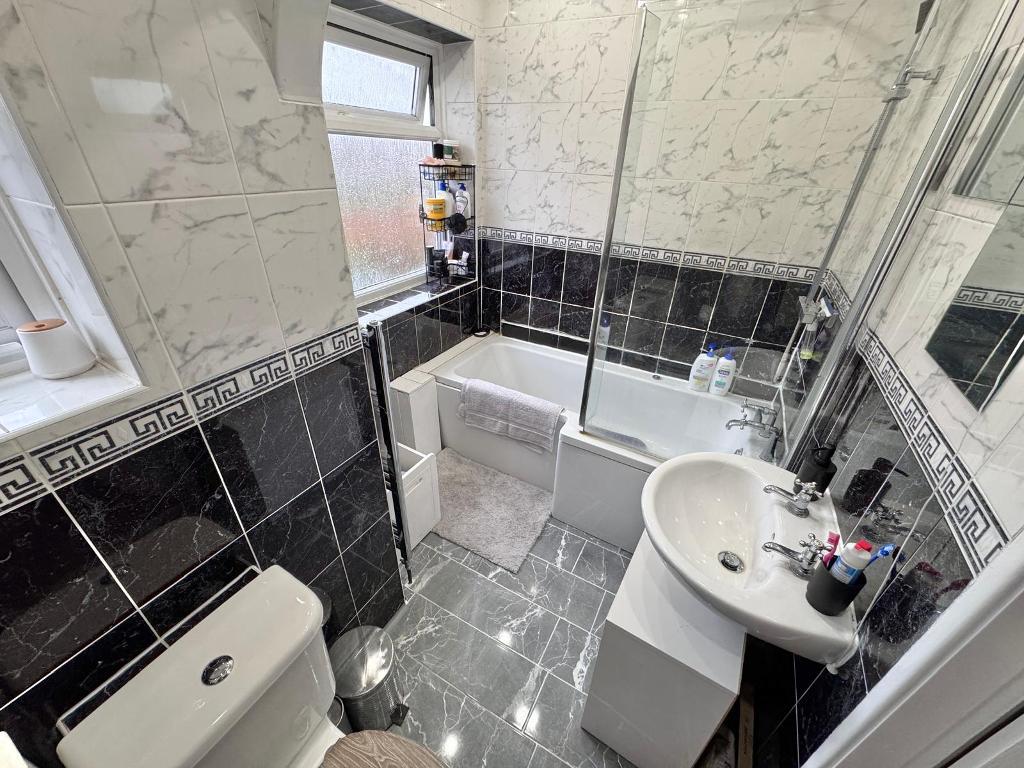
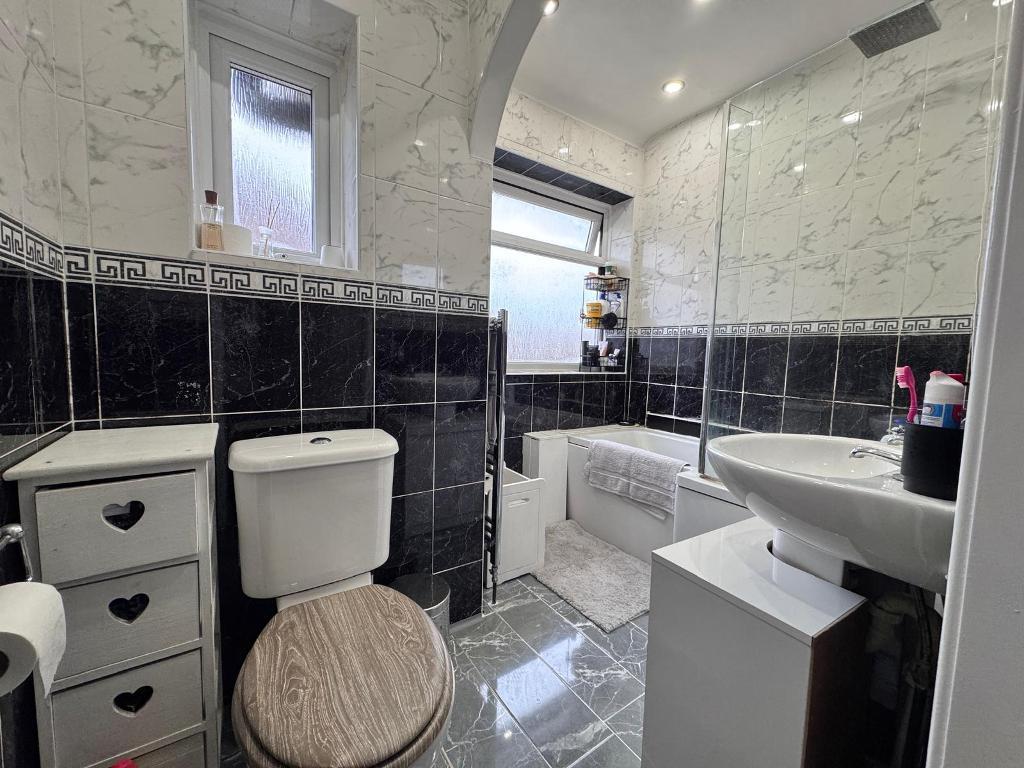
BATHROOM - 8' 1'' x 5' 5'' (2.47m x 1.67m) With tiled flooring, double glazed window to side elevation, WC, wash hand basin, chrome heated towel rail, shower, extractor fan and spotlights.
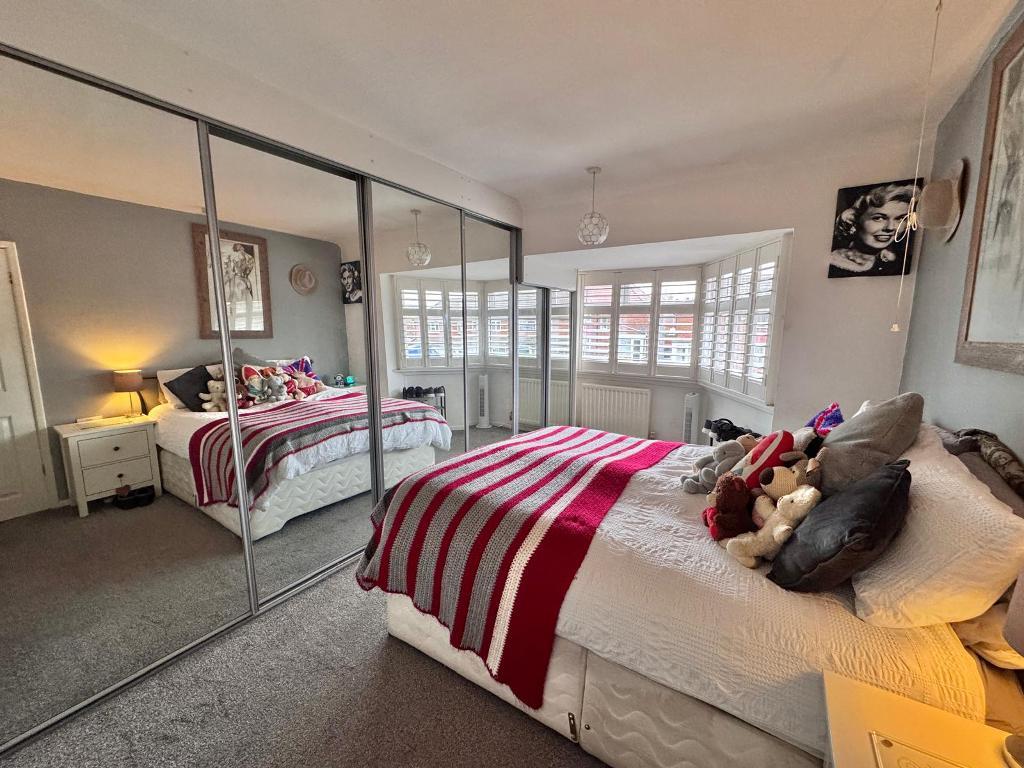
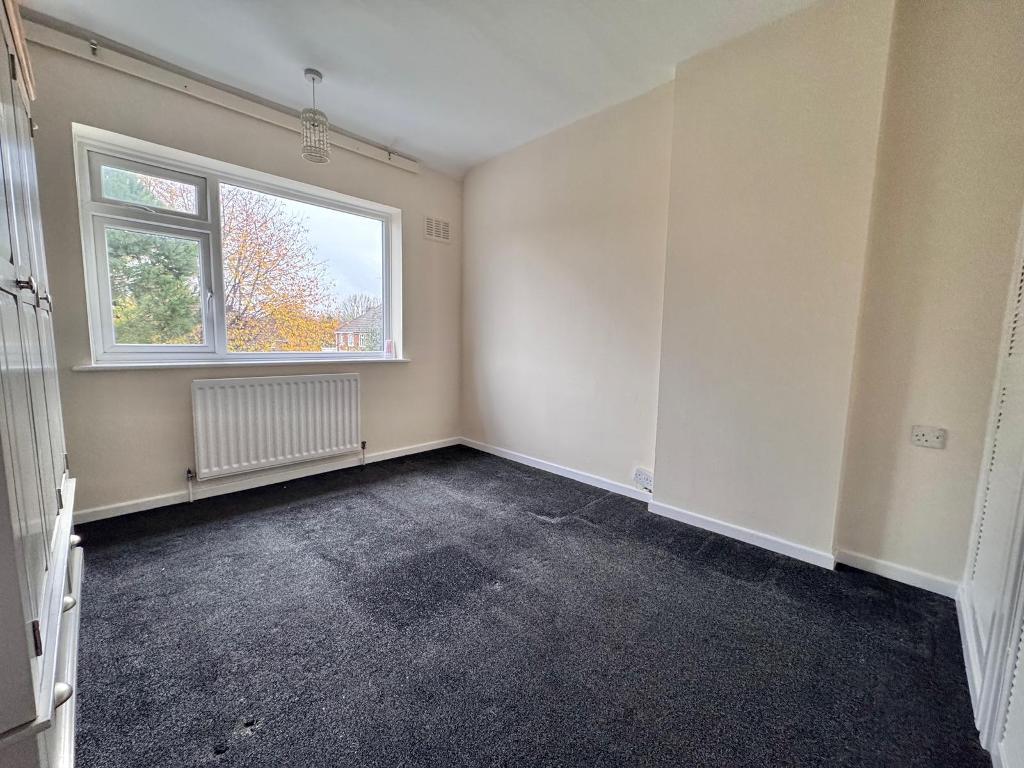
BEDROOM ONE - 14' 2'' x 8' 2'' (4.33m x 2.5m) With double glazed window to front elevation, central heating radiator, full length wardrobes and storage cupboard.
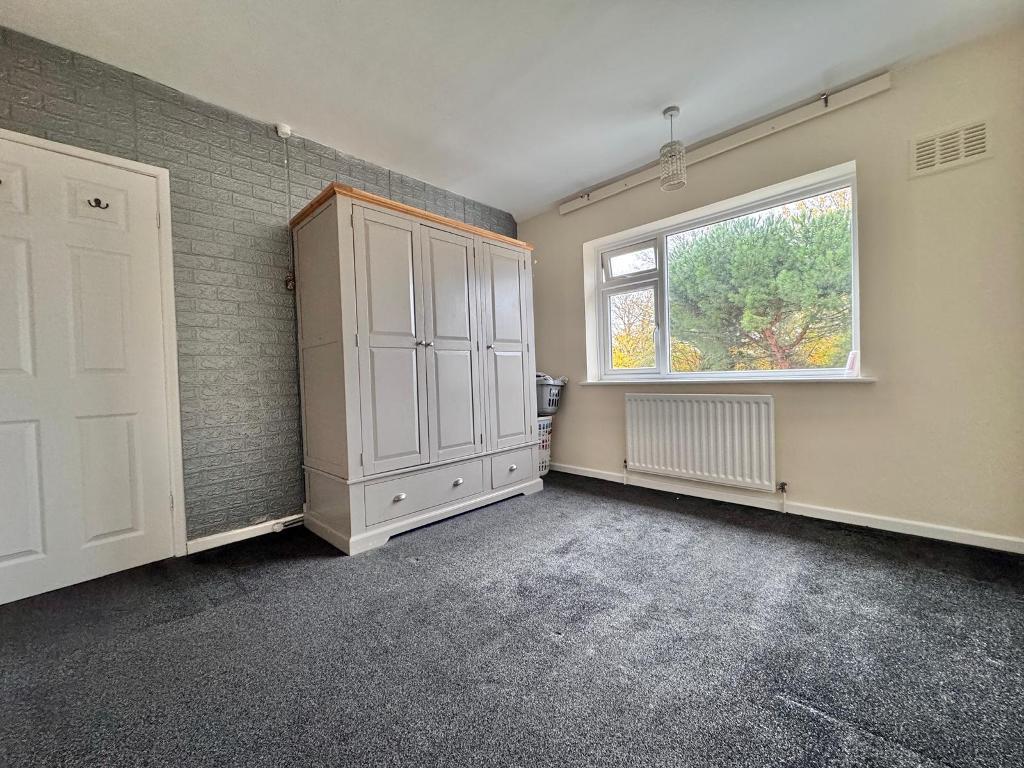
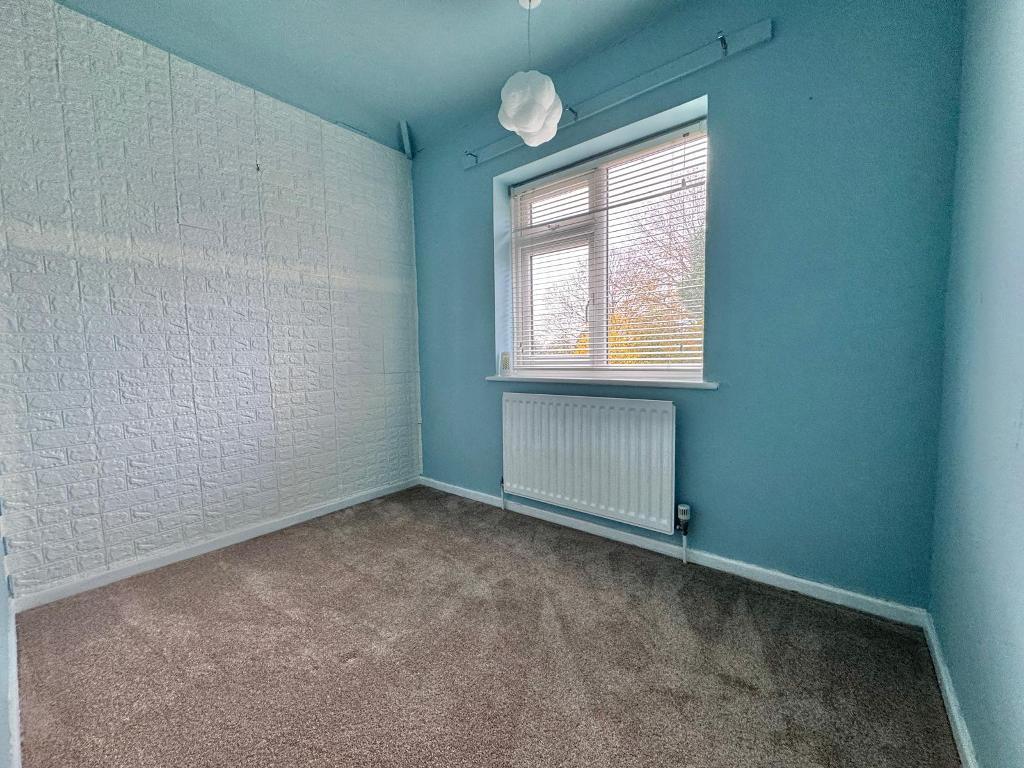
BEDROOM TWO - 10' 2'' x 10' 0'' (3.1m x 3.05m) With double glazed window to rear elevation, central heating radiator and storage.
BEDROOM THREE - With double glazed window to rear elevation and central heating radiator.
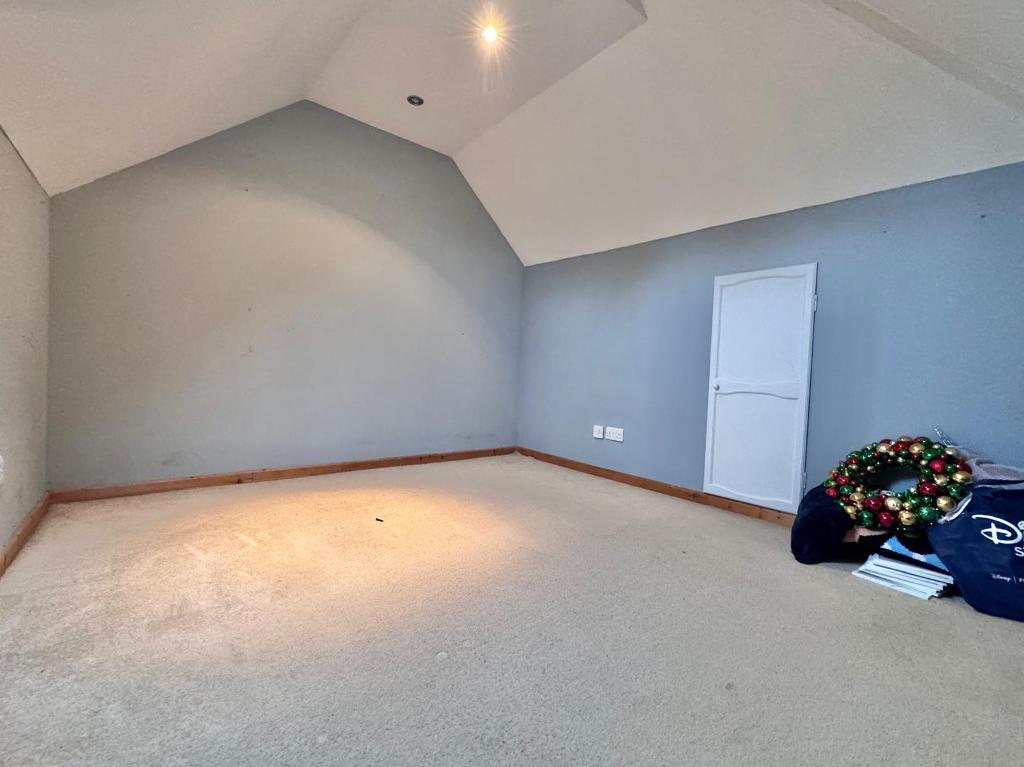
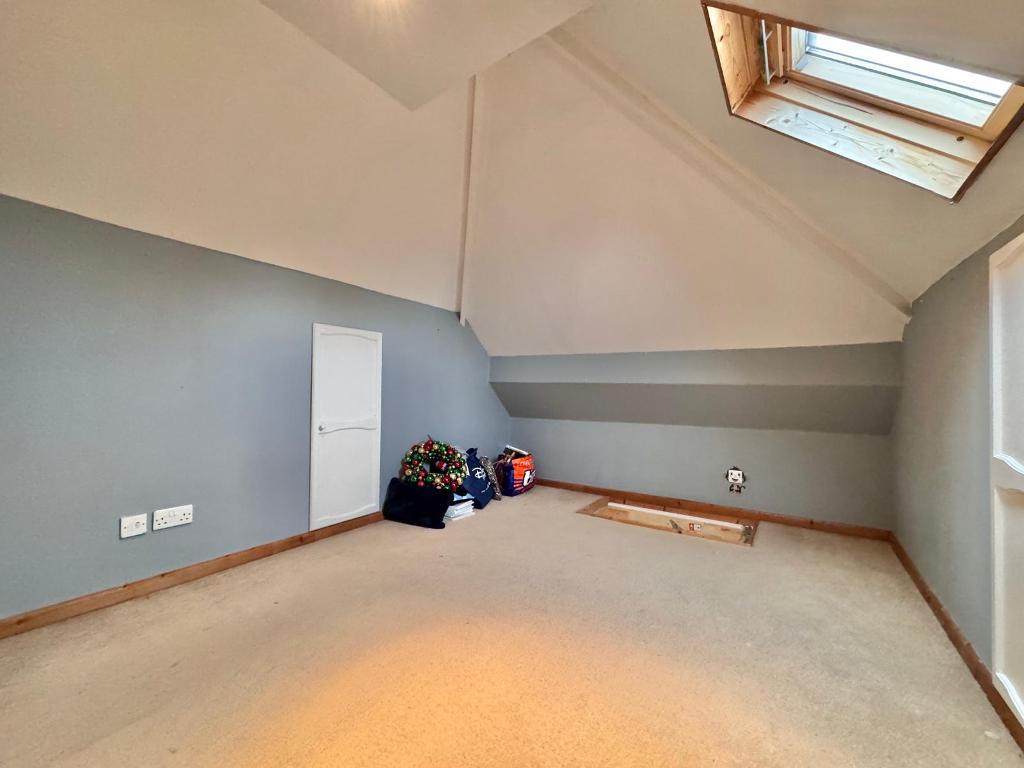
LOFT - 11' 10'' x 8' 11'' (3.62m x 2.74m) Being fully boarded and accessed via loft ladders, spotlights, storage to eaves and skylight window to rear elevation.
FRONT - With tarmacadam driveway for approximately three vehicles and brick wall to borders.
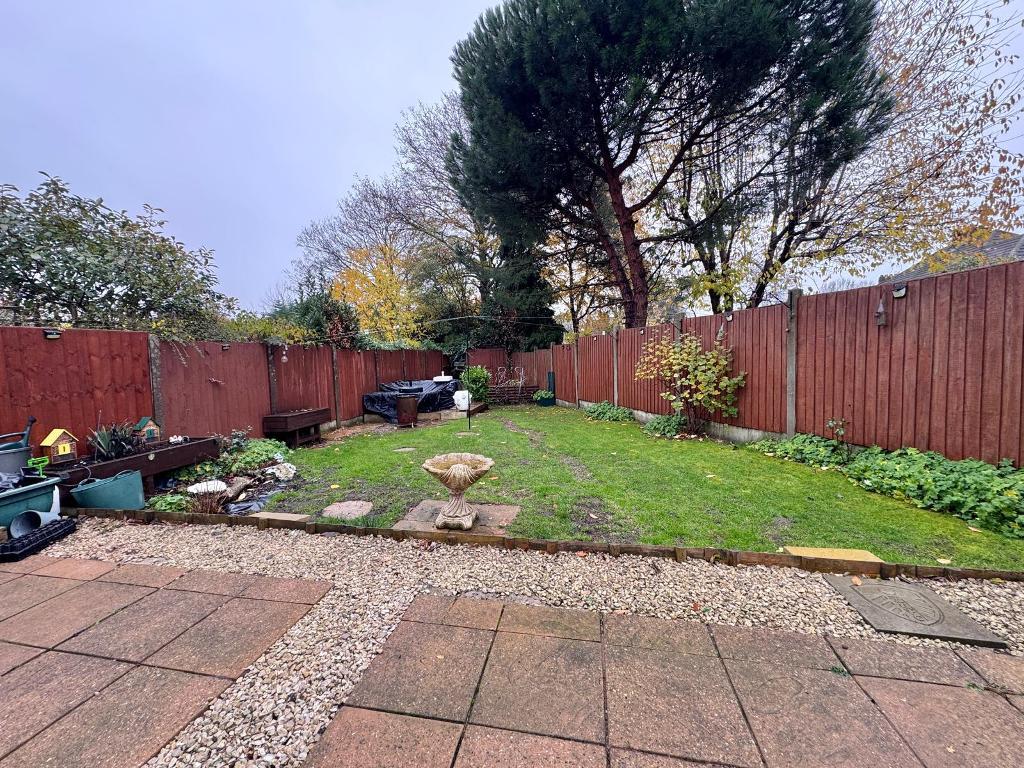
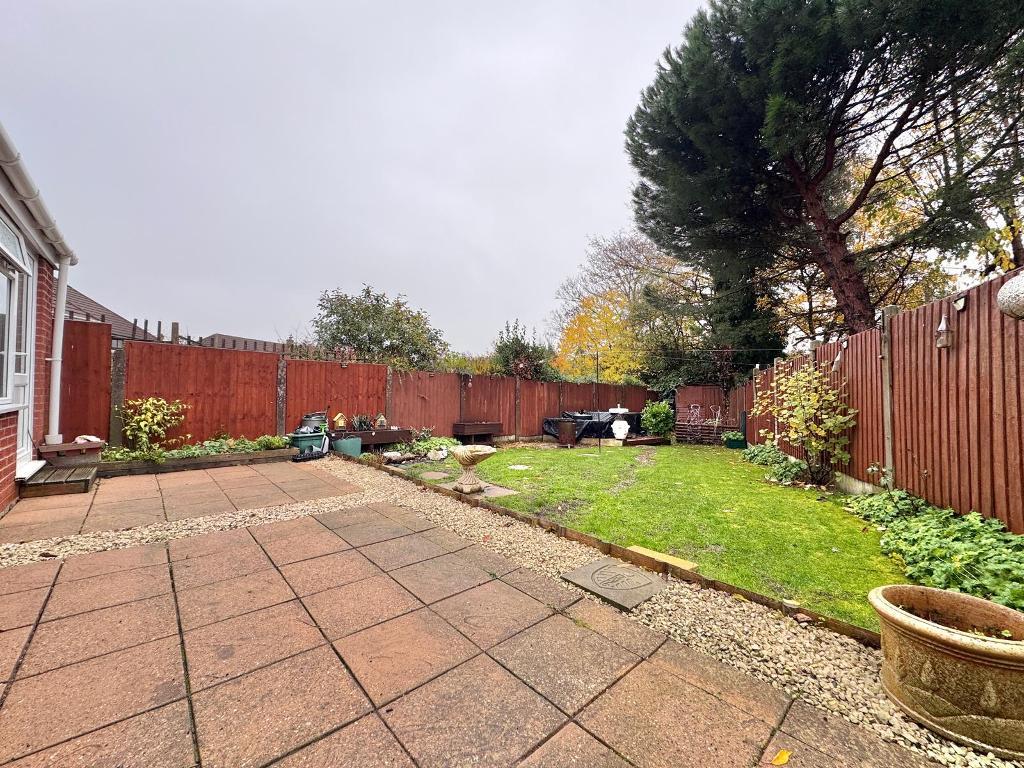
REAR - With part paved/gravelled patio area, lawned garden, fence to borders and wooden shed
GENERAL INFORMATION - POSSESSION
With Vacant Possession upon Completion
SERVICES
We understand that all Mains Services are available at the property
TENURE
We are advised by the Vendor that the property is Freehold but this has not been verified and confirmation will be forth coming from the vendors solicitors during pre-contract enquires
FIXTURES / FITTINGS
As per sales details
For further information on this property please call 0121 601 9370 or e-mail sales@bartrams.com